Horizon
Horizon


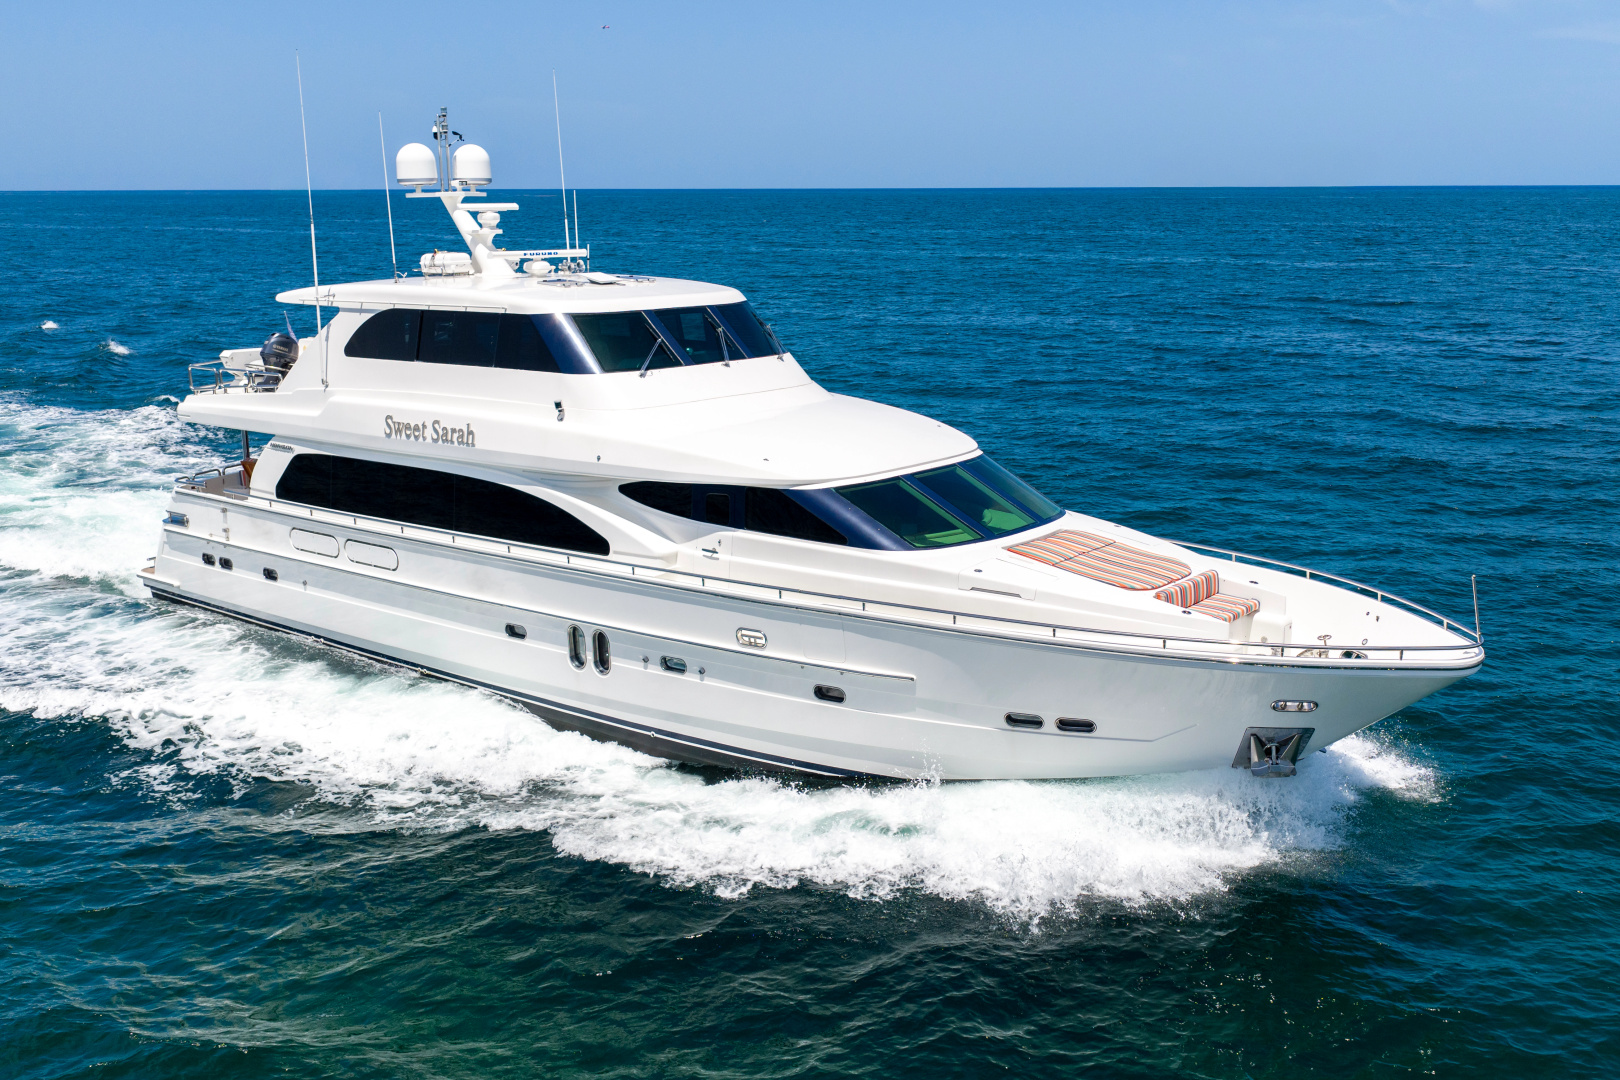
2006 Horizon 82 Skylounge
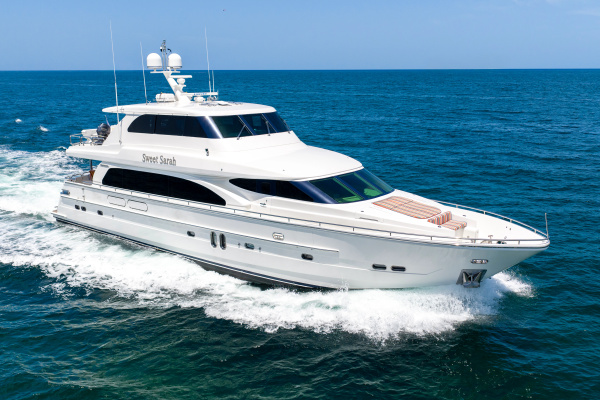
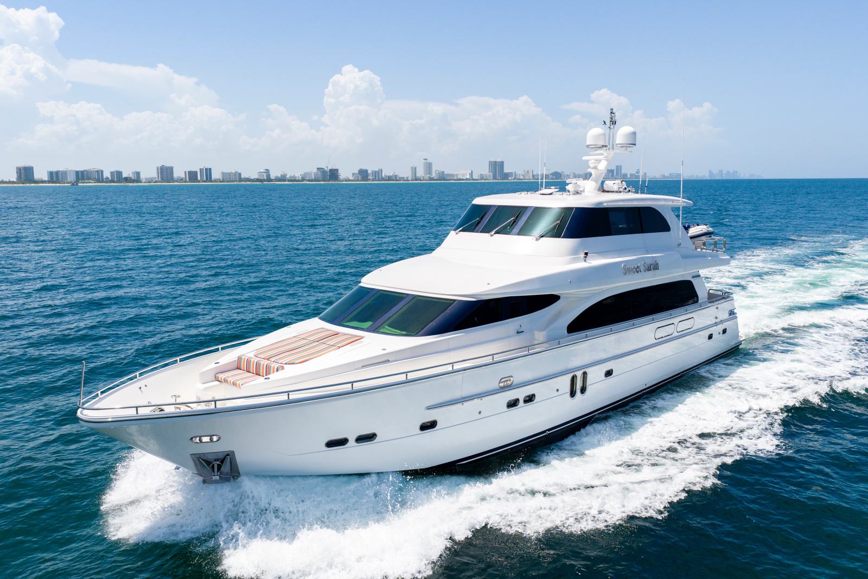
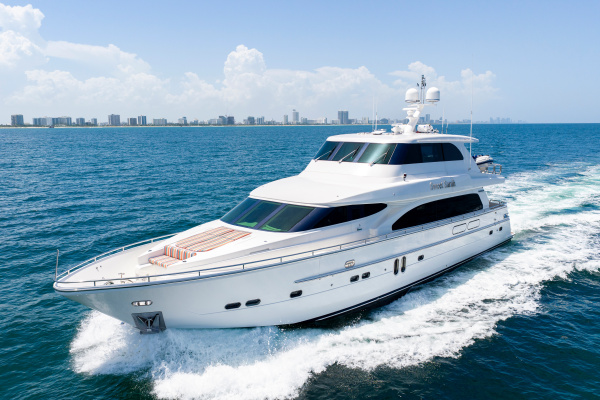
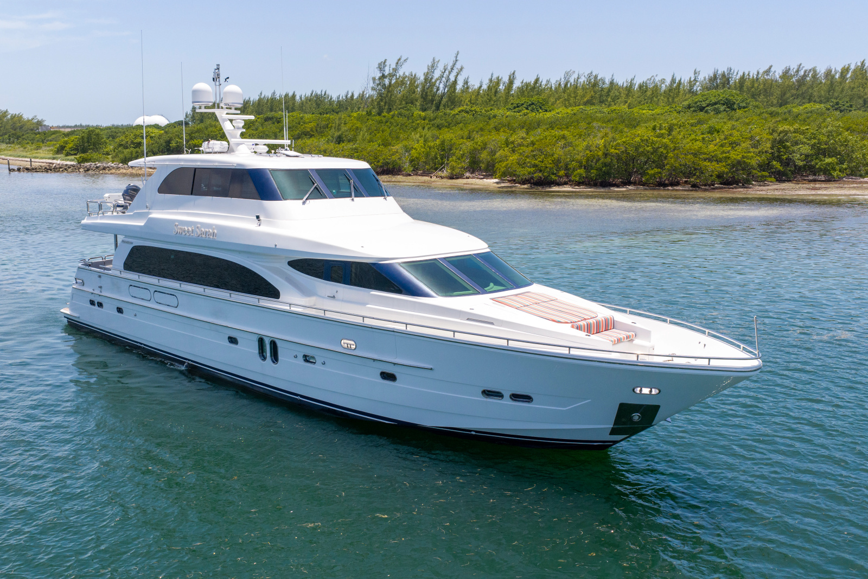
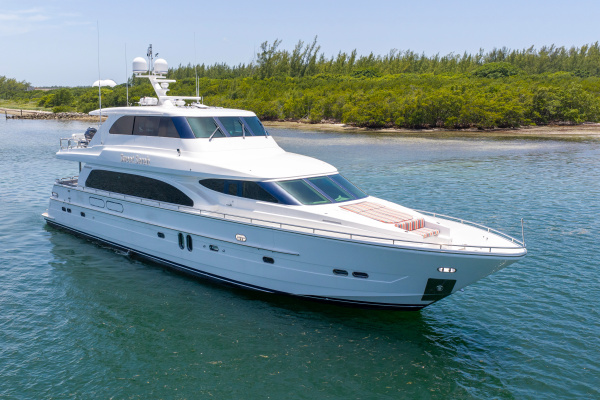
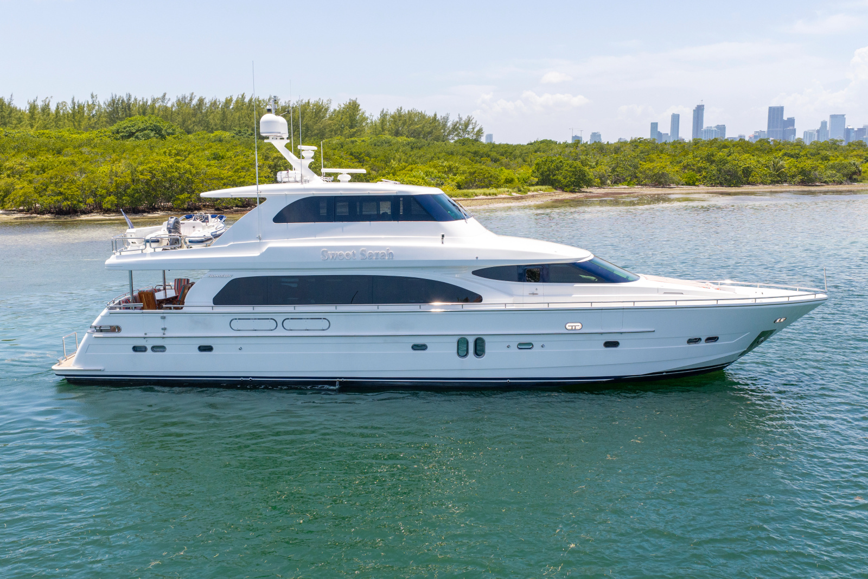
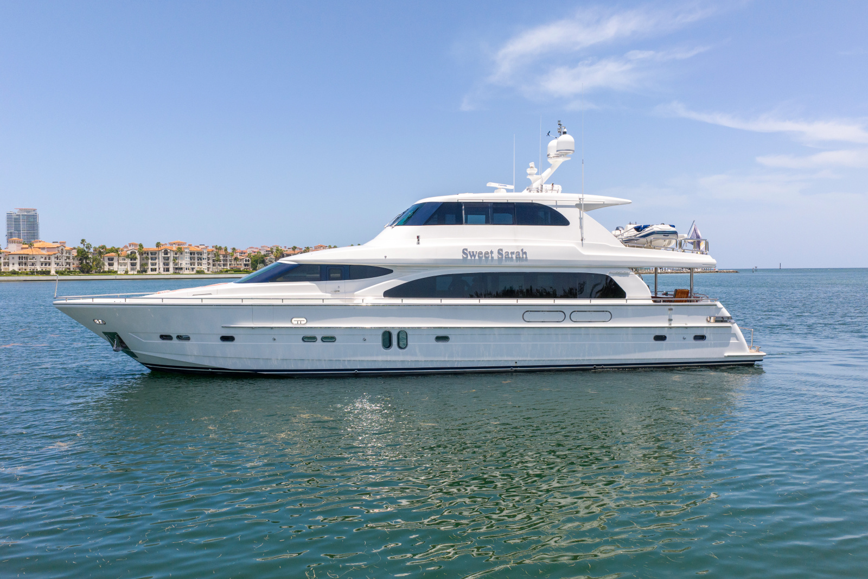
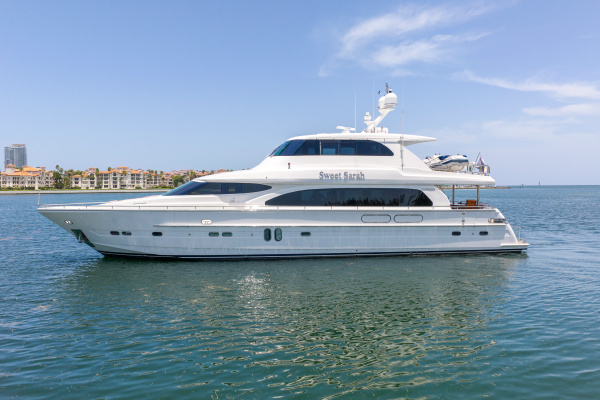
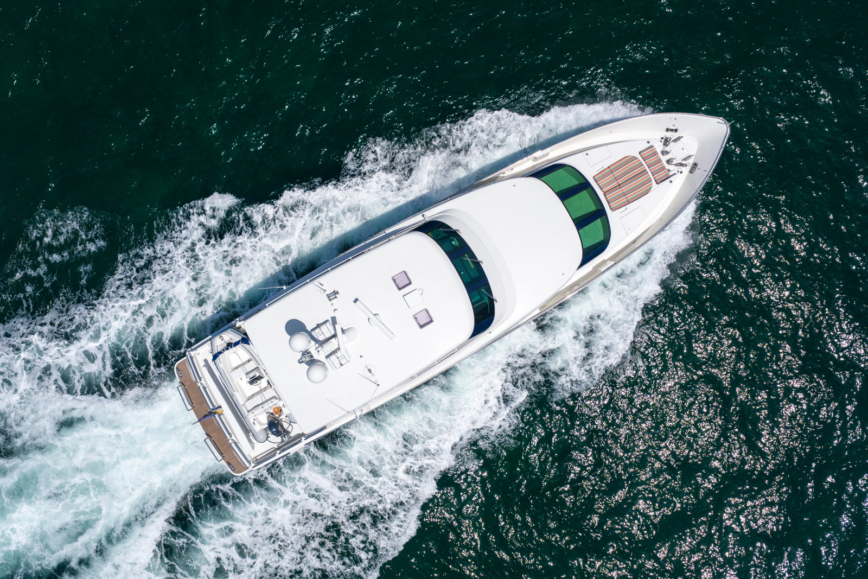
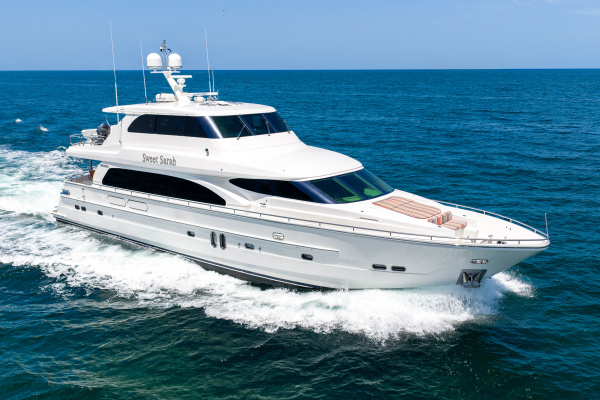
SWEET SARAH is a US duty paid 2006 Horizon 82 Skylounge that is offered for sale by her original owners, having taken delivery of her new in 2006. She has received excellent care and upgrades throughout her life, having cruised all over the Eastern USA, Bahamas and Caribbean.
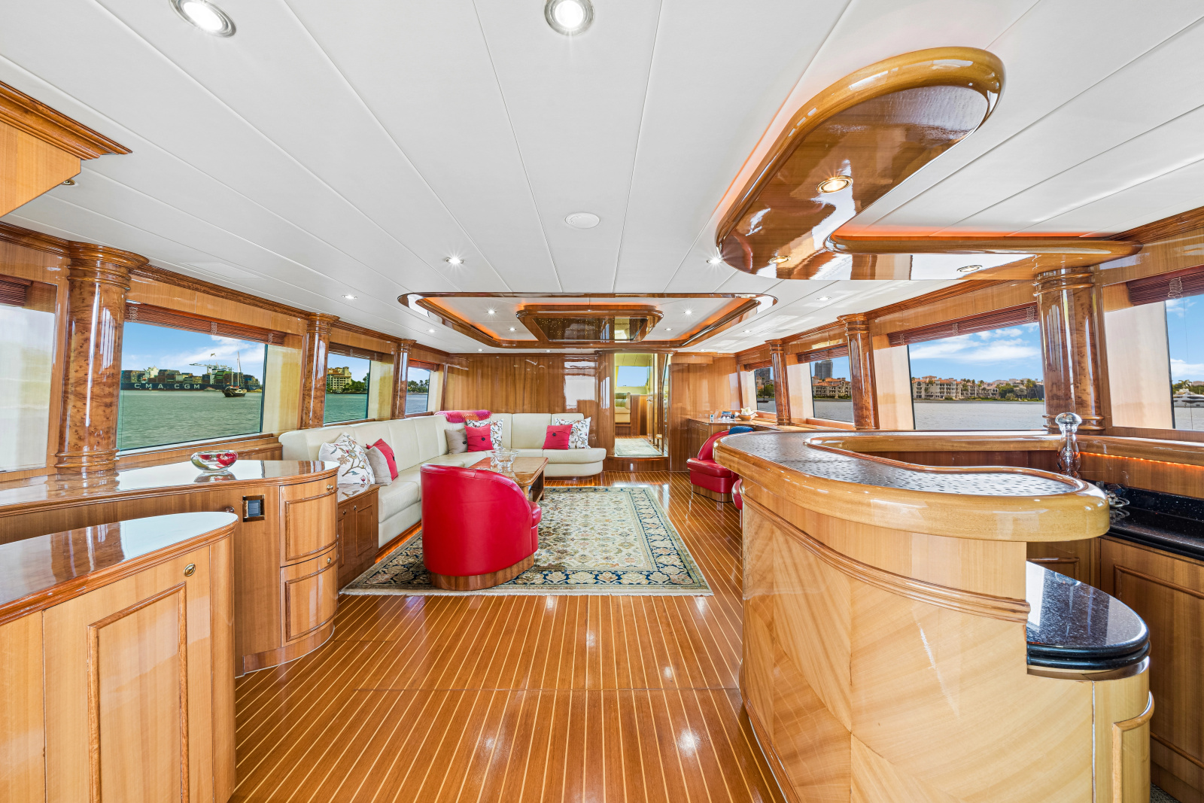
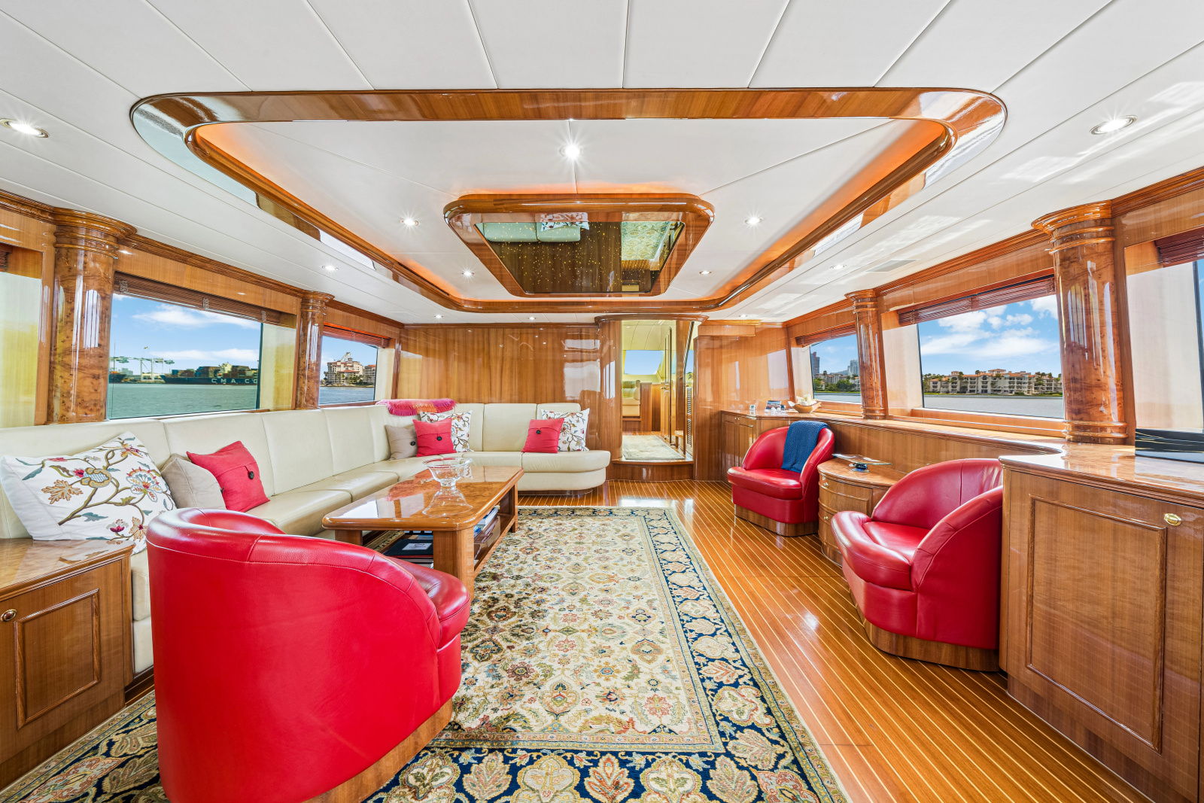
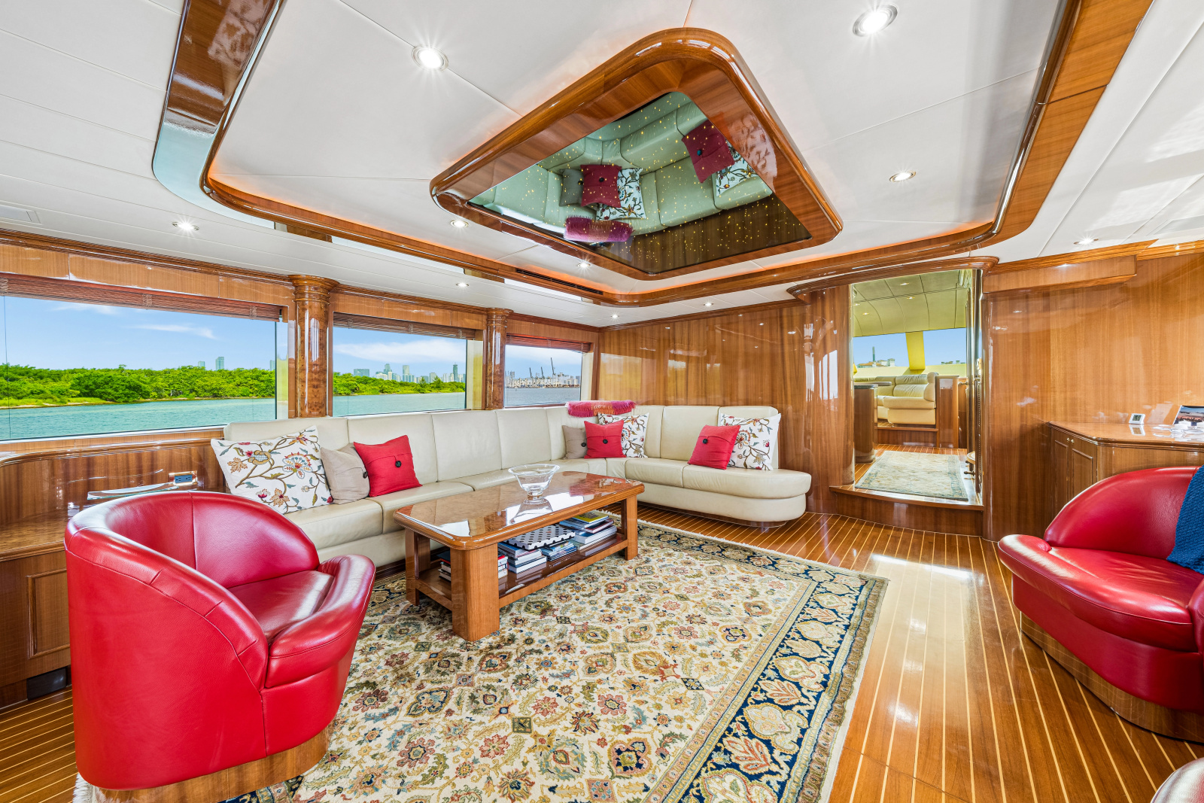
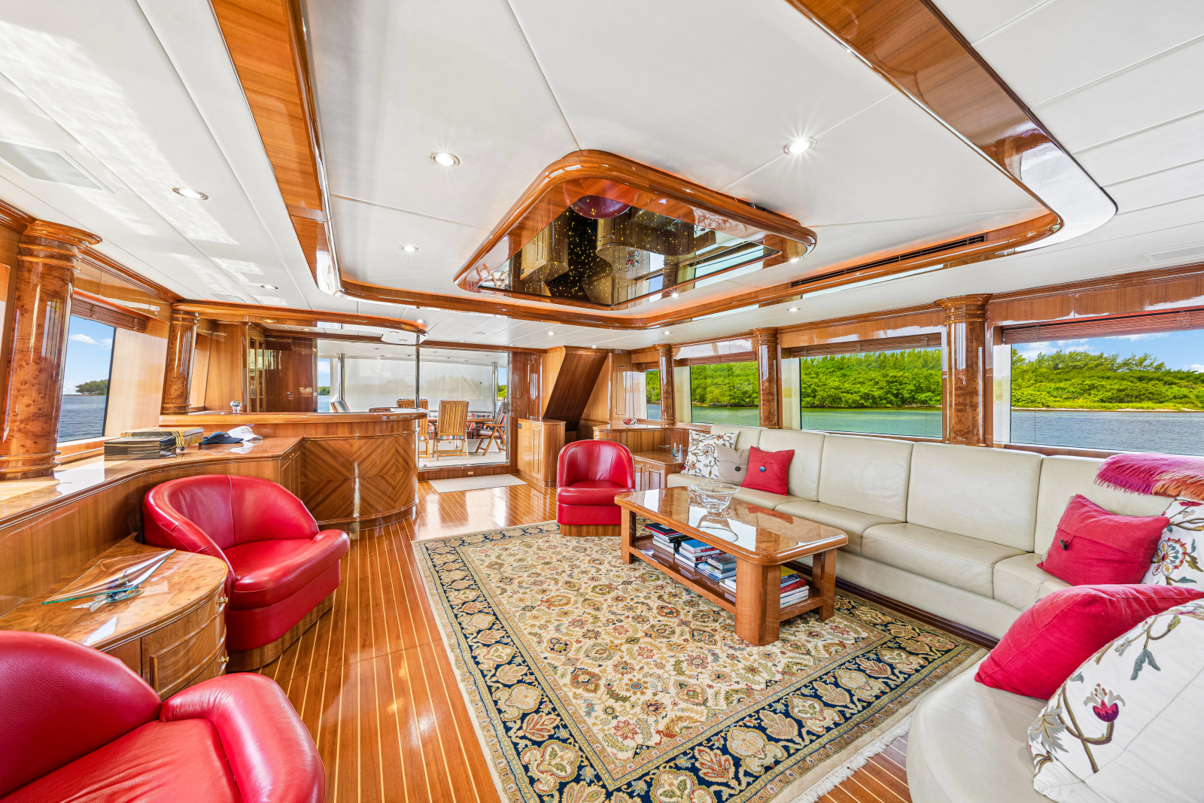
She features high gloss cherry woodwork with an abundance of interior living space with a wide body salon and enclosed flybridge, making her perfect for longer stays aboard with multiple different indoor and outdoor entertainment zones.
SWEET SARAH represents an incredible value in this size range; inquire further for a list of all her upgrades like recent full exterior paint job, new A/C chiller units, newer generators and more.
If you would like to flag her USA, we do have record of US DUTY PAID so no additional duties or tariffs are due.
SWEET SARAH is the classic Horizon 82 Skylounge: a solid, well-built Taiwanese motoryacht with the right balance of interior volume, outdoor living, and seakeeping. She offers the prestige and comfort of an 80-something-foot yacht without the complexity or operating costs of a much larger vessel. Whether used for coastal cruising, extended island-hopping, or as a private floating residence, she presents as a turnkey example of one of Horizon’s most successful models of the mid-2000s. The semi-displacement hull provides a soft, confident ride with good range—approximately 600 nautical miles at economical speeds. Stabilization, thrusters, and a well-laid-out engine room make her a capable and relatively easy yacht to handle for her size.
Category: Motor Yachts
Vessel ID: 2856858
LOA Feet82'
LOA Meters24.99''
Beam Feet20'
Draft Max Feet5'
Draft Max Inch10''
Fuel Tank (Gallons)2800
Fresh Water (Gallons)420
Holding Tank (Gallons)200
TypePower
ConditionUsed
LOA: 82' 0'' (24.99 Meters)
Type: Power- Used
YearYear: 2006
Documented YearDocumented Year: 2006
Beam: 20' 0''
Draft Max: 5' 10''
Heads: 4
Cabins: 3
Sleeps: 6
Crew Heads: 1
Crew Cabins: 3
Crew Sleeps: 3
Maximum Speed: 21 Knots
Cruise Speed: 17 Knots
Cruise Speed17
Fuel Type: Diesel
Hull Material: Fiberglass
Hull Shape: Monohull
Stabilizers: None
Fuel Tank: 2800 Gallons
Fresh Water: 420 Gallons
Holding Tank: 200 Gallons
HIN/IMO: TW-HRN82061J506
Stock Number: B62471
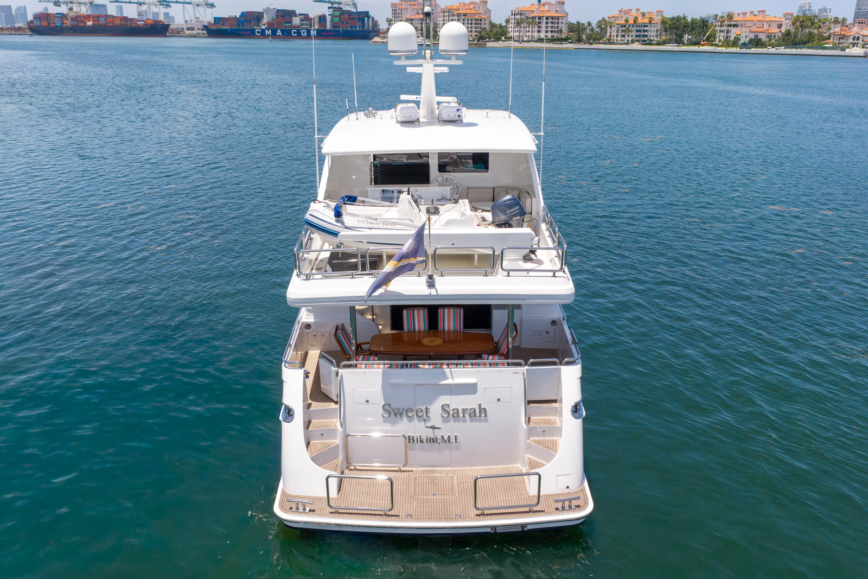
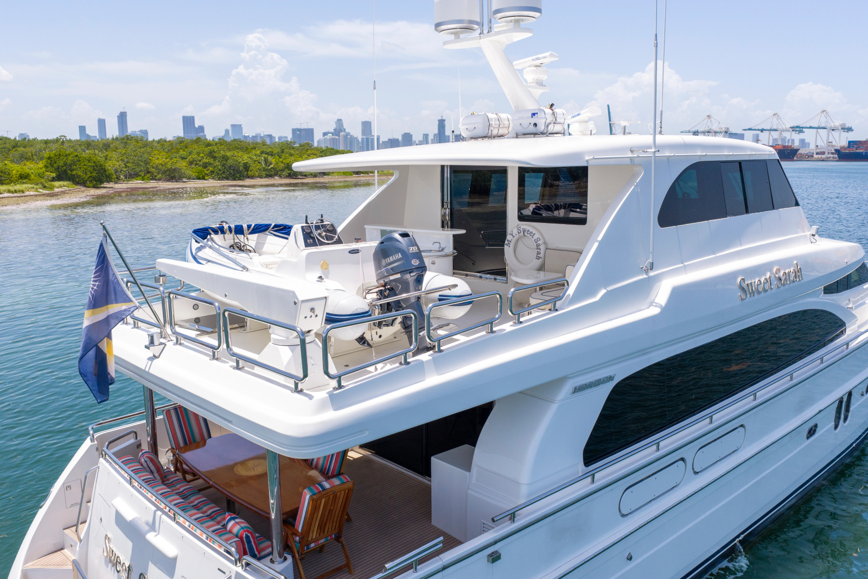
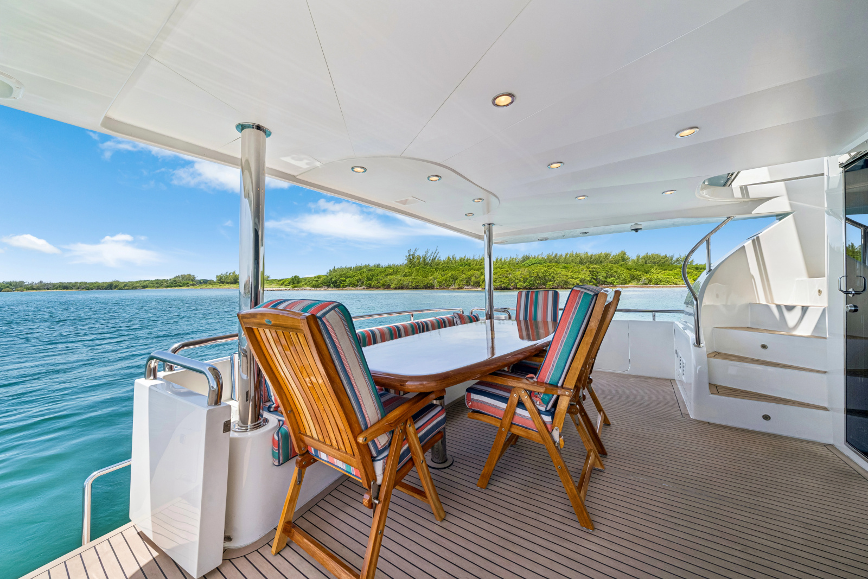
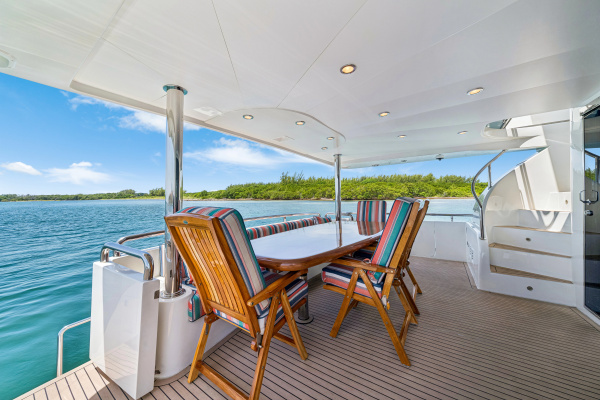
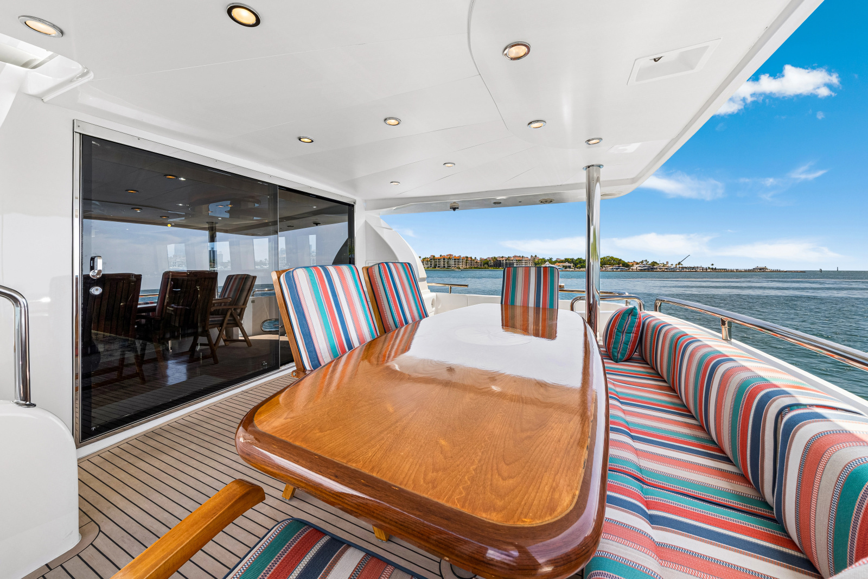
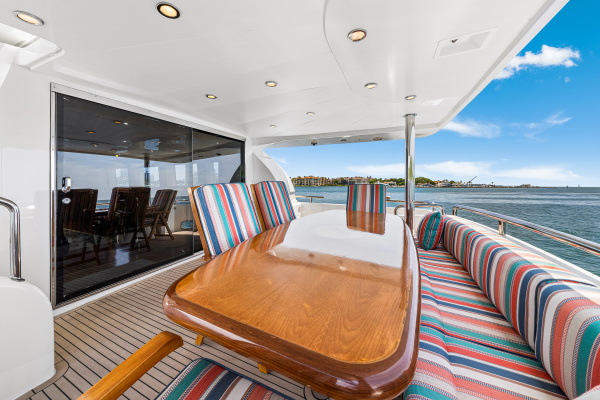
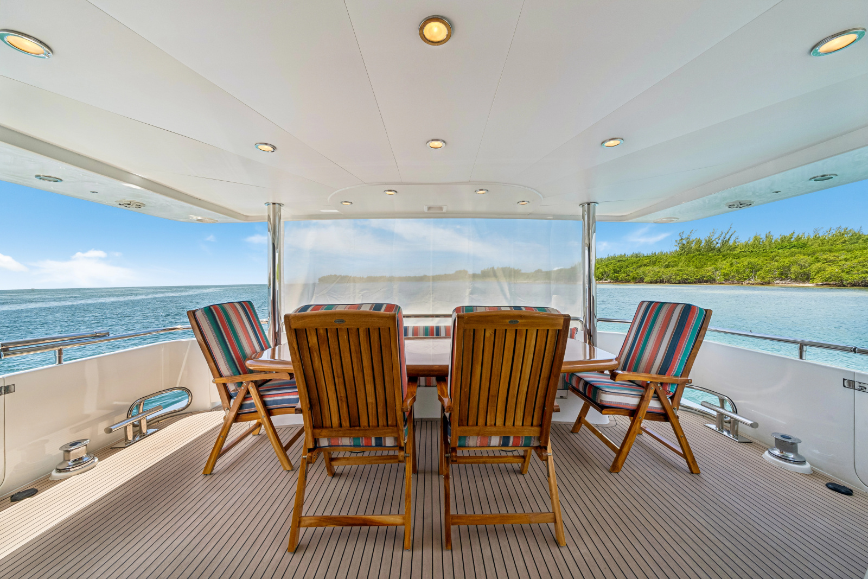
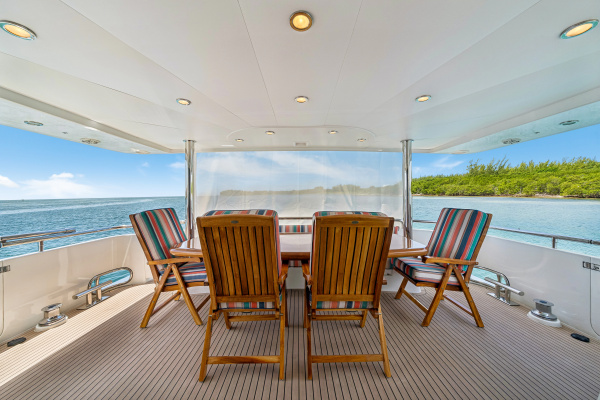
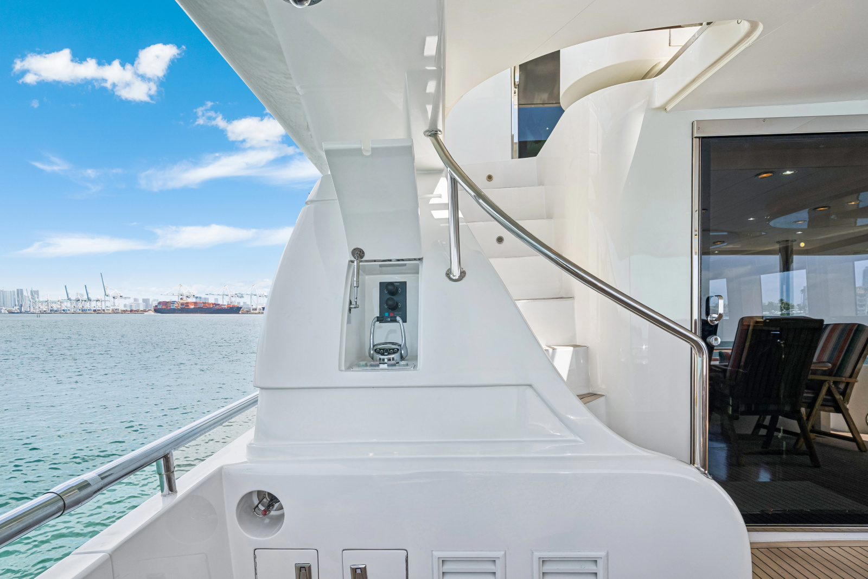
The aft deck is often the first place a guest steps aboard, and on SWEET SARAH it is a simply laid out and welcoming area with seating for 8 around a beautiful teak table. Access can be gained from either port or starboard boarding doors as well as port and starboard doors from the aft swim platform. To starboard is a countertop with refrigerator below and the flooring is a soft synthetic teak.
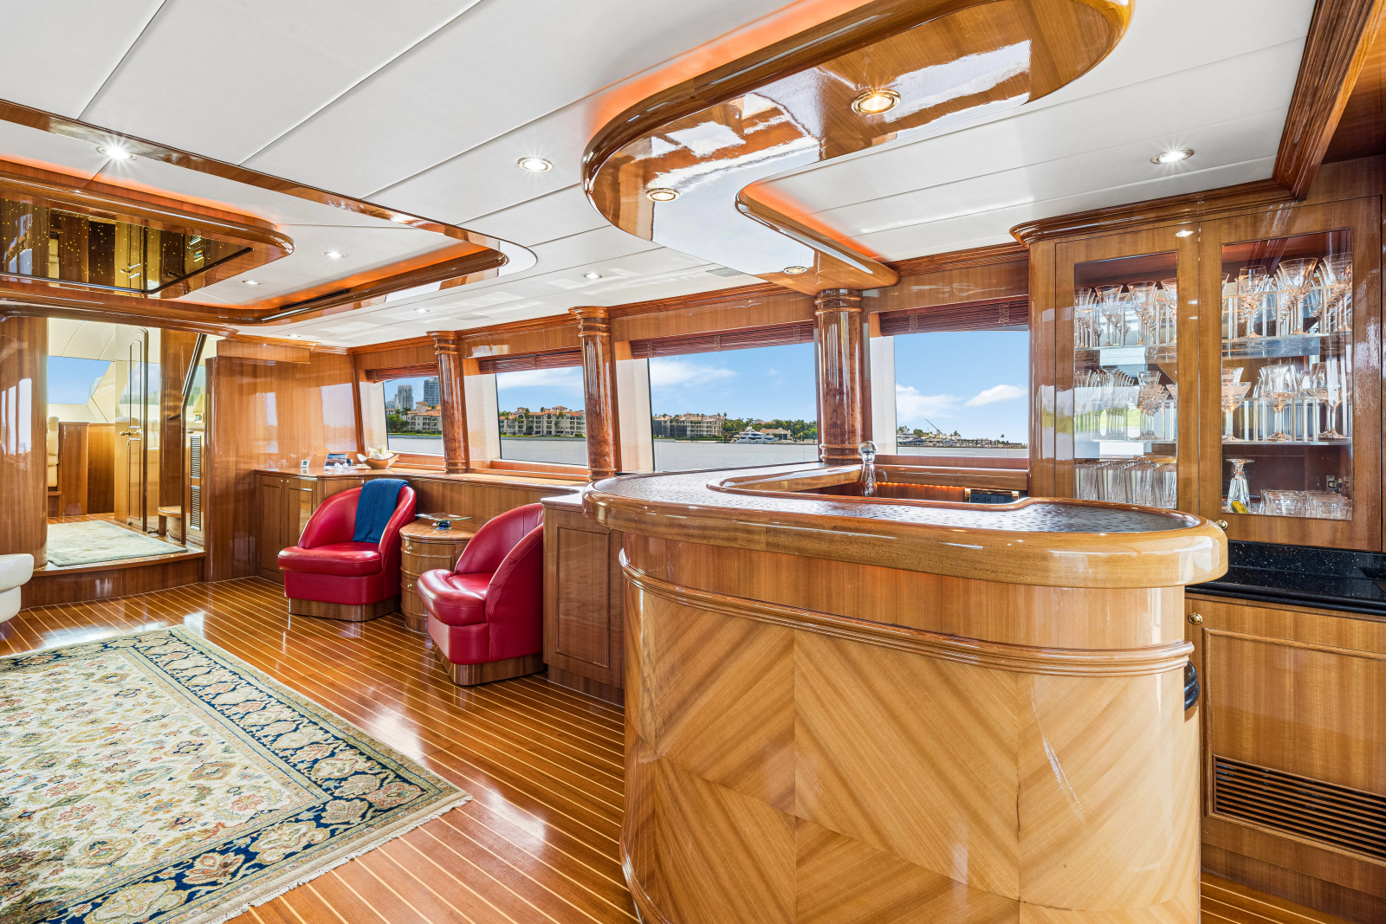
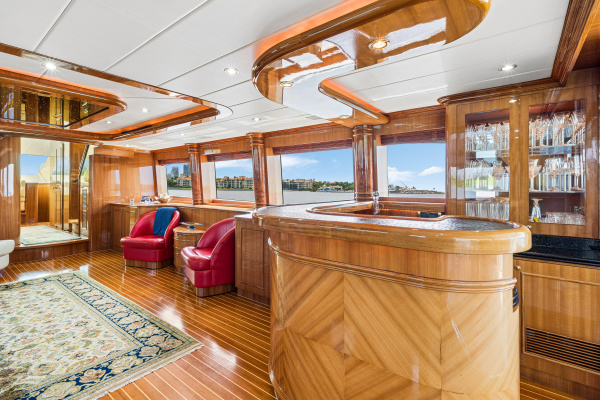
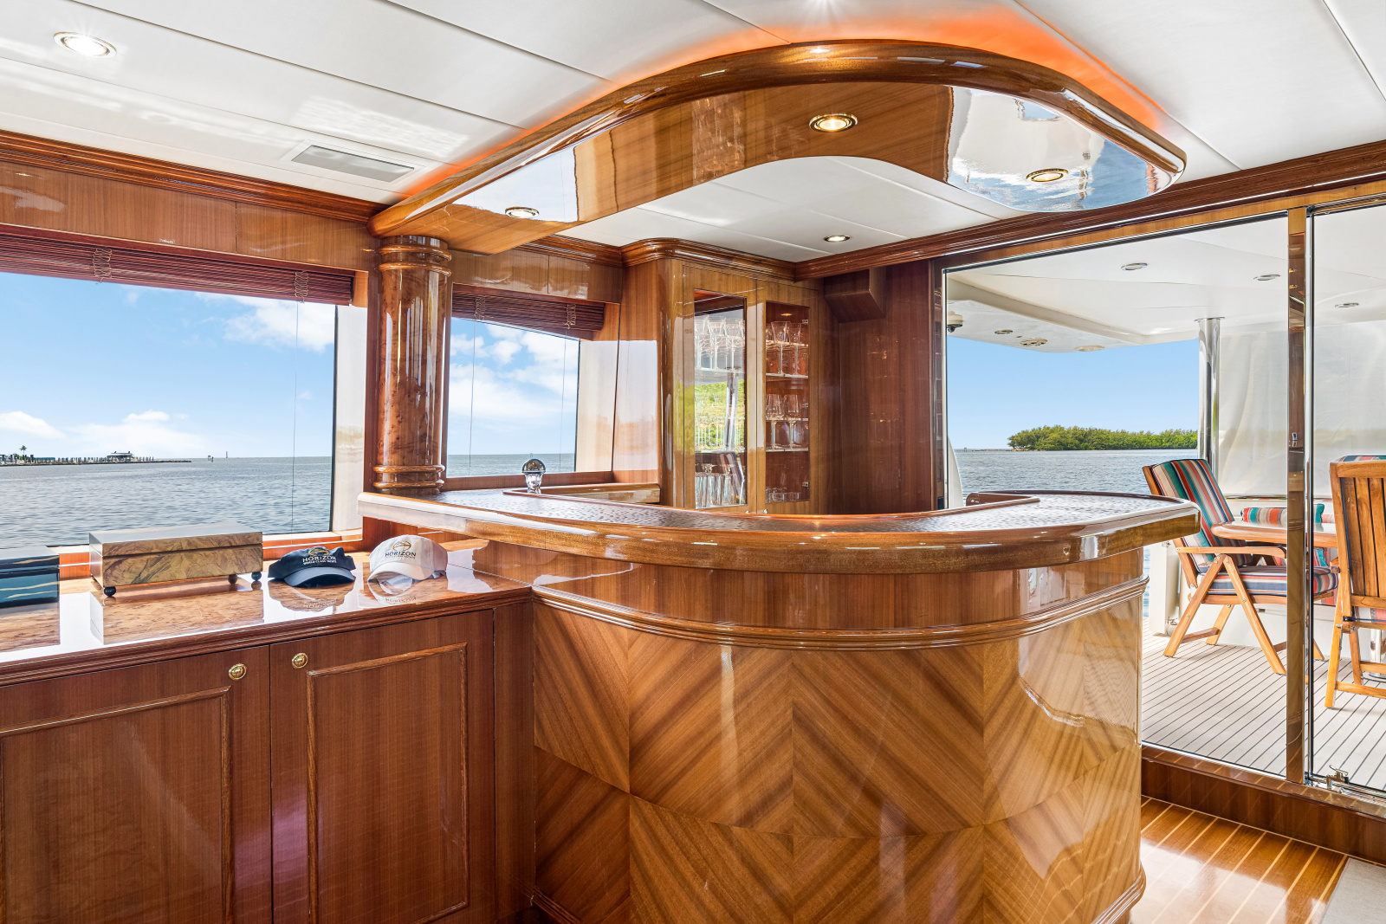
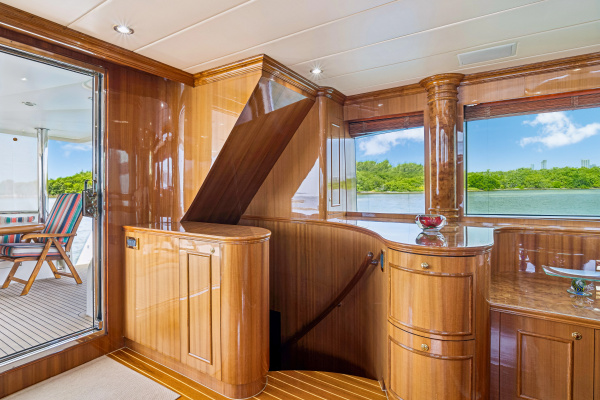
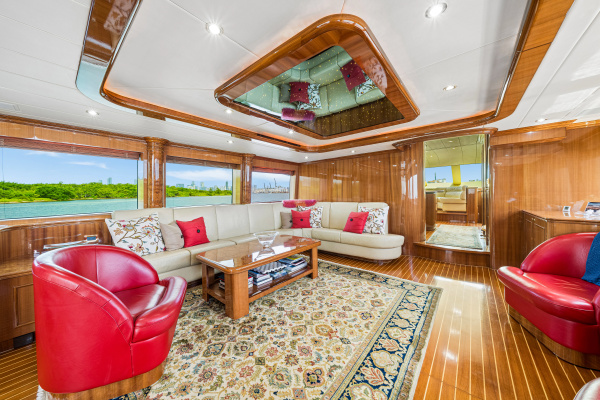
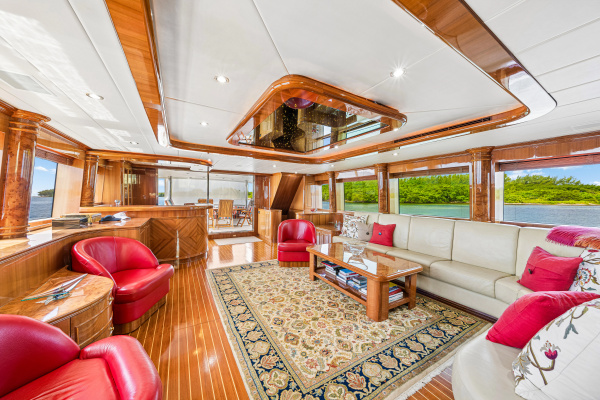
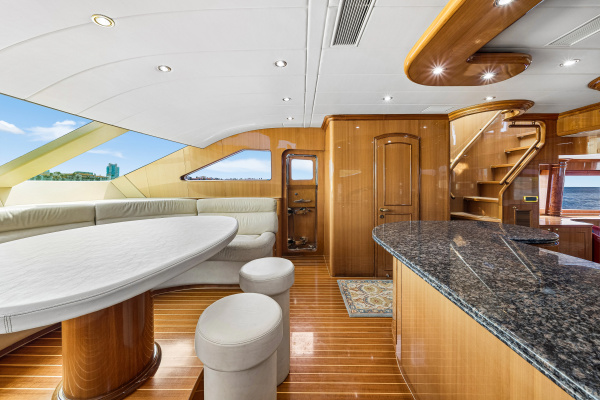
The salon of SWEET SARAH is a huge open space that functions as the main living zone - complete with full bar, an abundance of comfortable seating, pop-up tv, big windows with electric blinds and access to the crew quarters...the wide body style really takes advantage of the 20' beam.
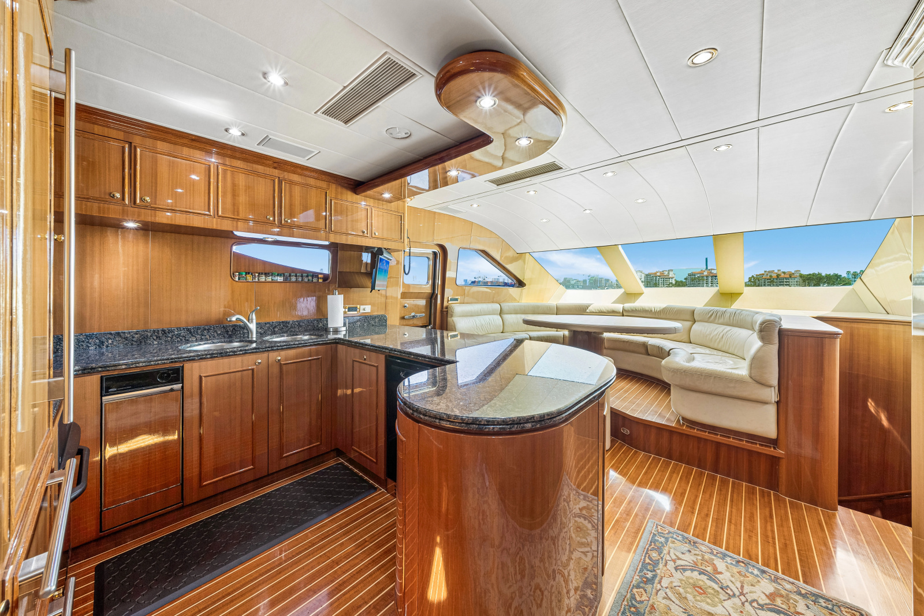
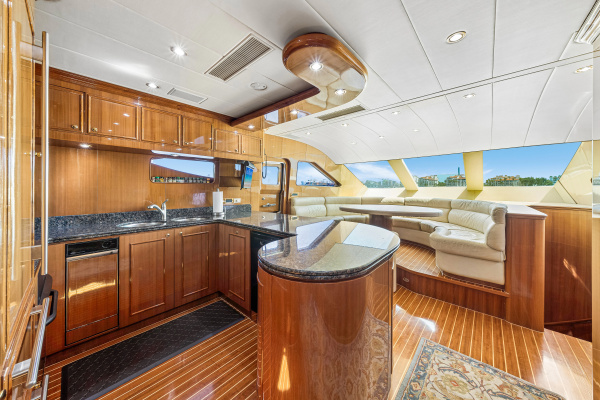
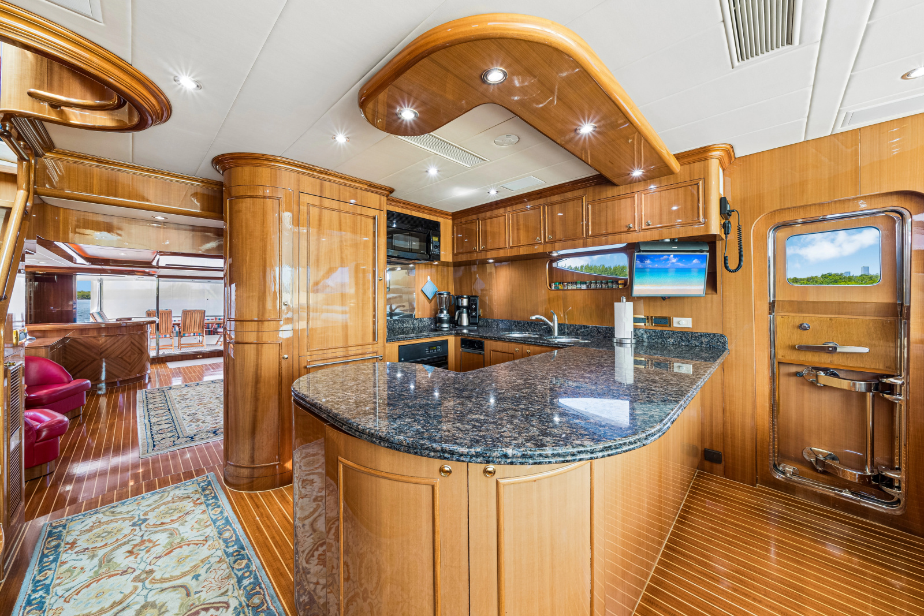
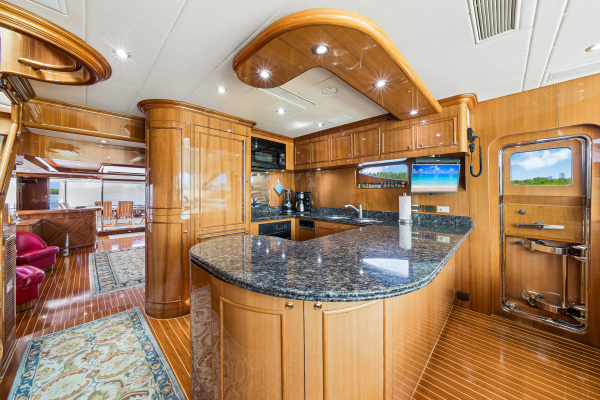
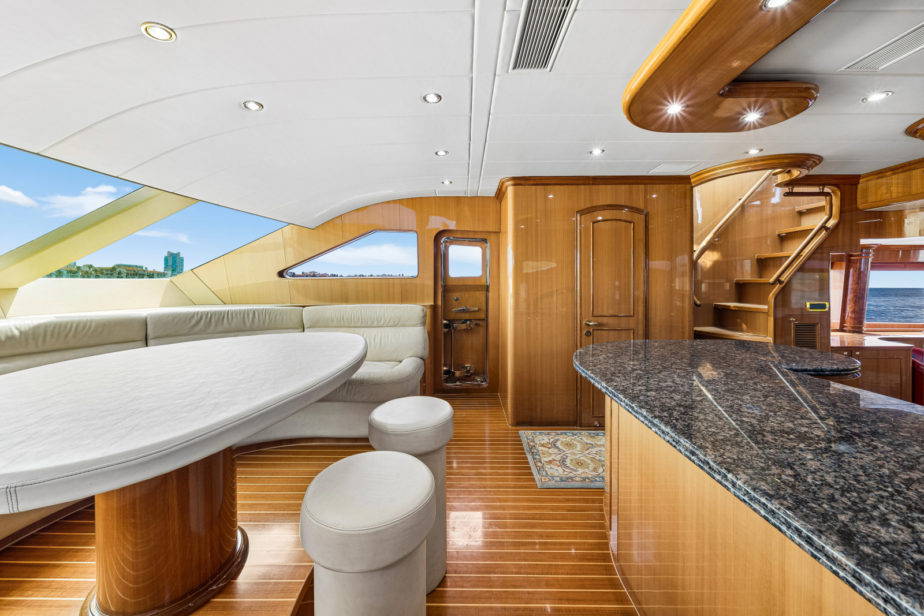
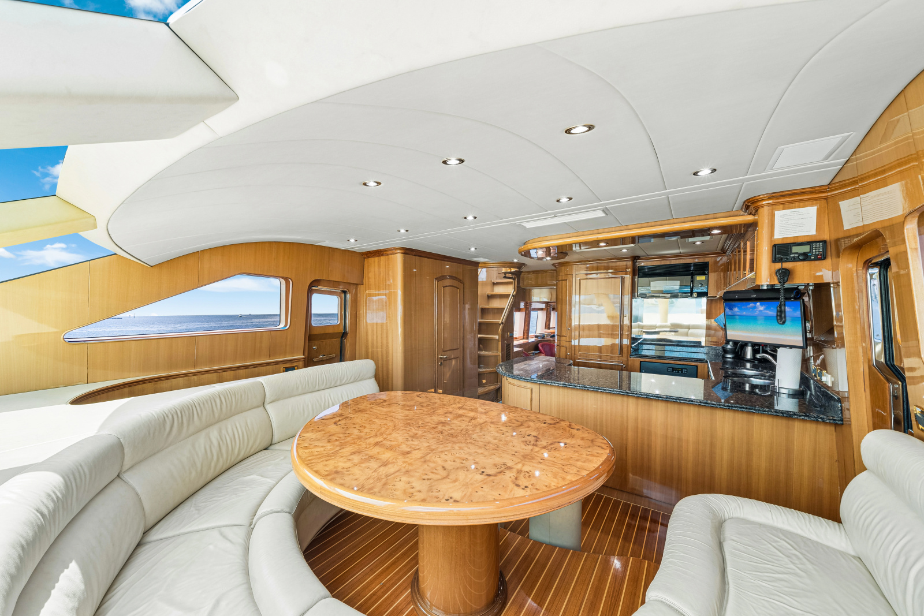
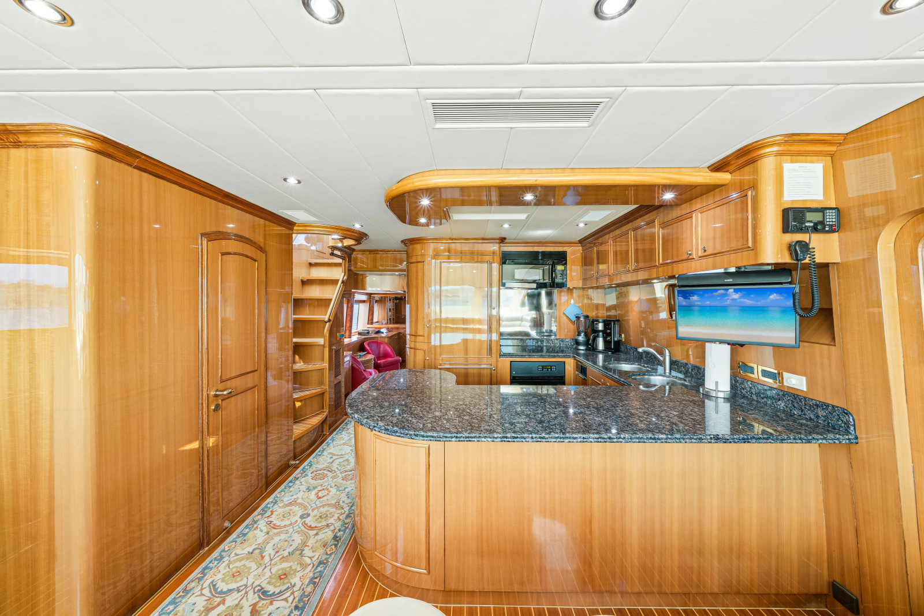
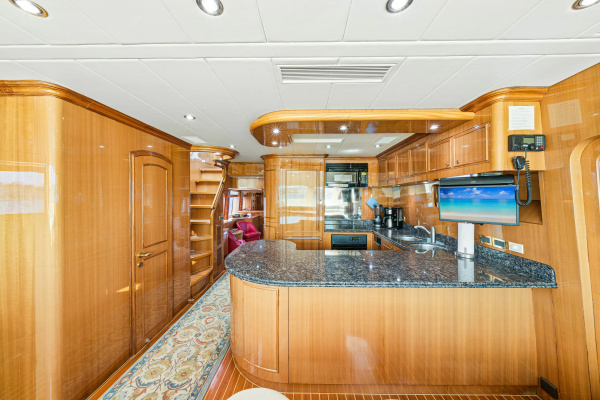
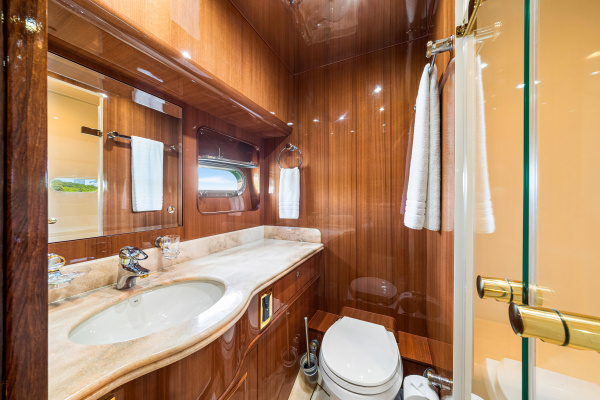
Forward of the Salon you will find the galley and dining area, a central location that also has access to the skylounge, lower living quarters and the bow. The galley has all the appliances of home - refrigerator, freezer, oven, stove, microwave, trash compactor, dual sinks, dishwasher, tons of storage and an abundance of countertop space. The day head is also in this area to starboard for easy access from the primary living spaces. The dining table forward is right by the main windshield and offers views outside while enjoying a meal in the air conditioning.
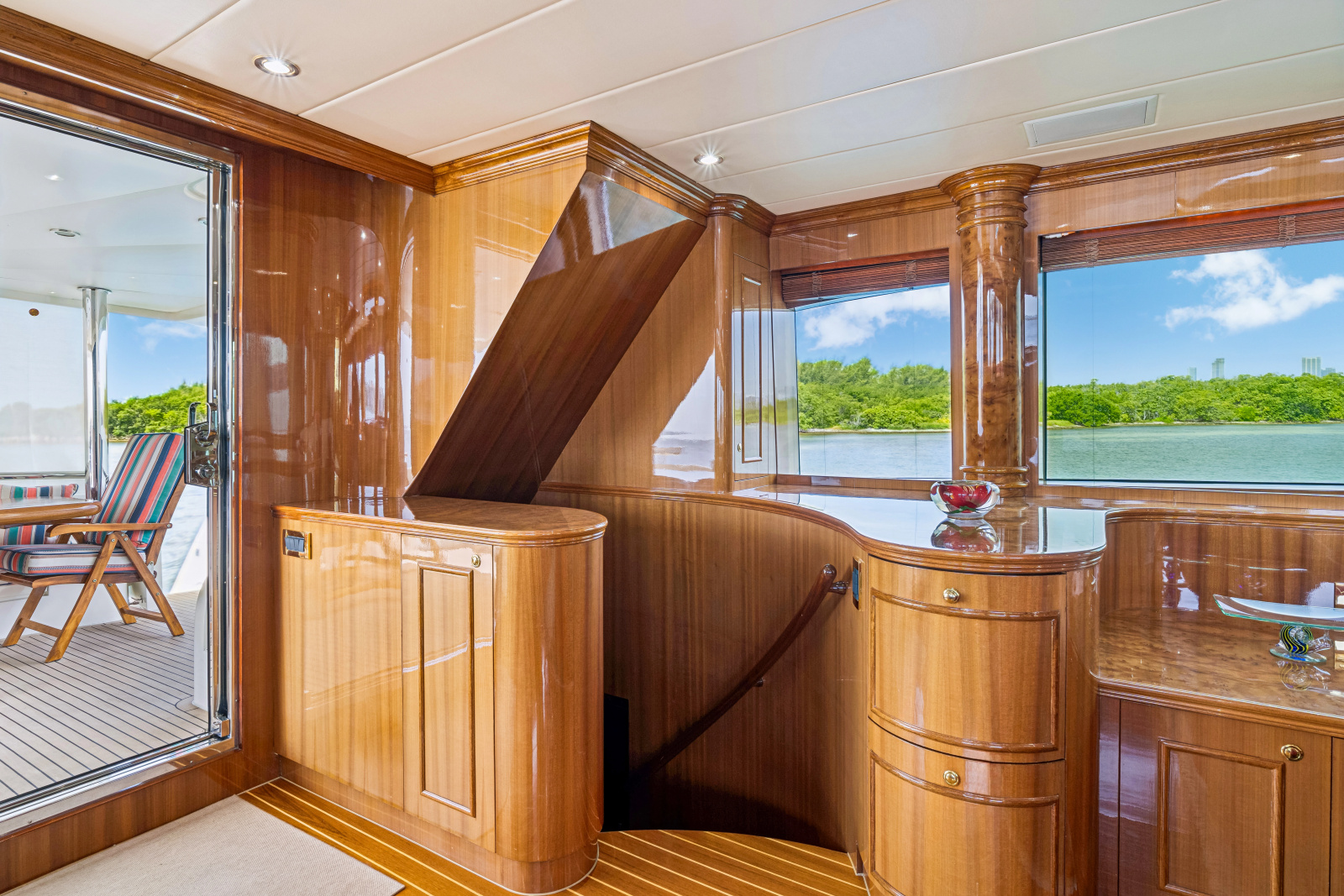
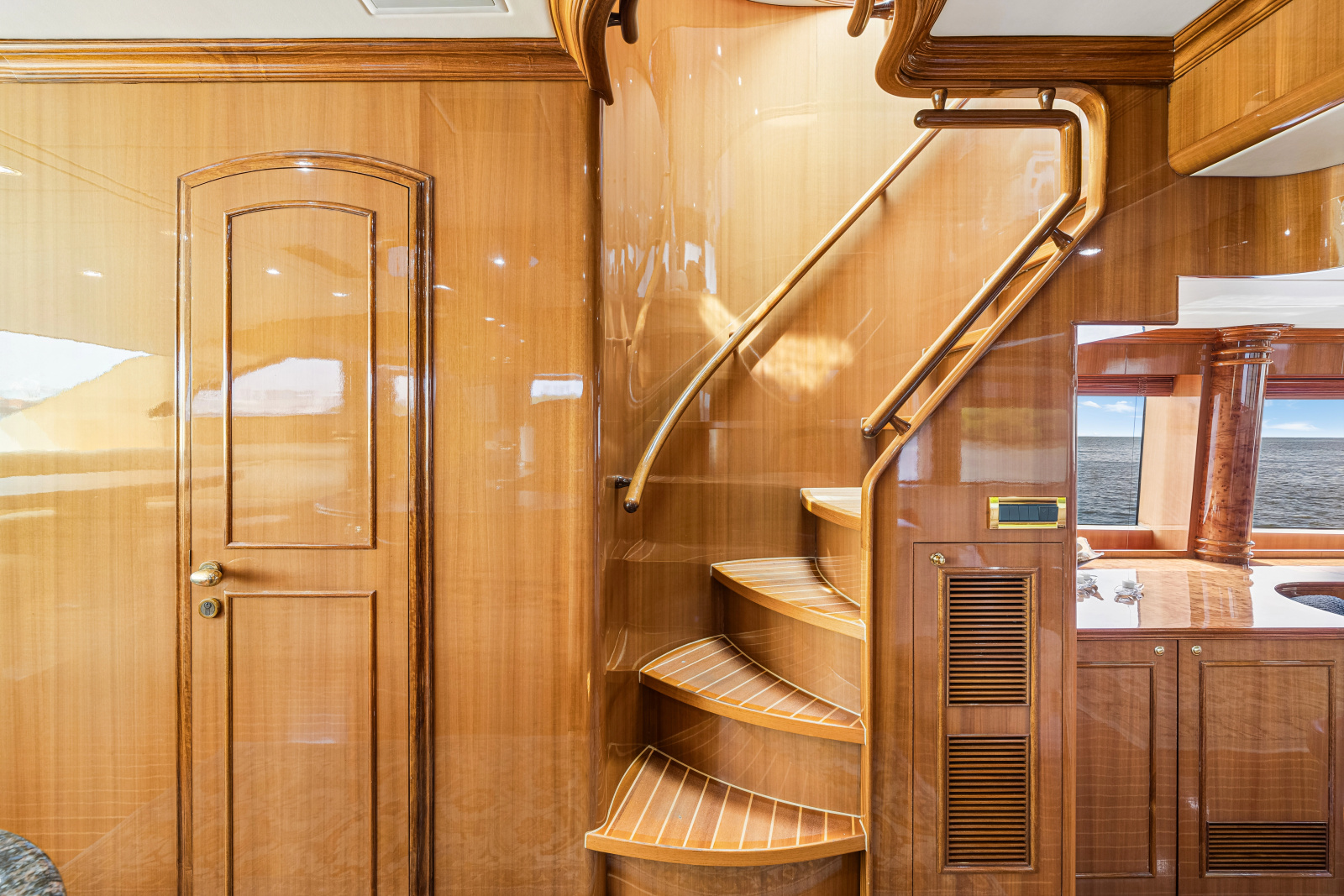
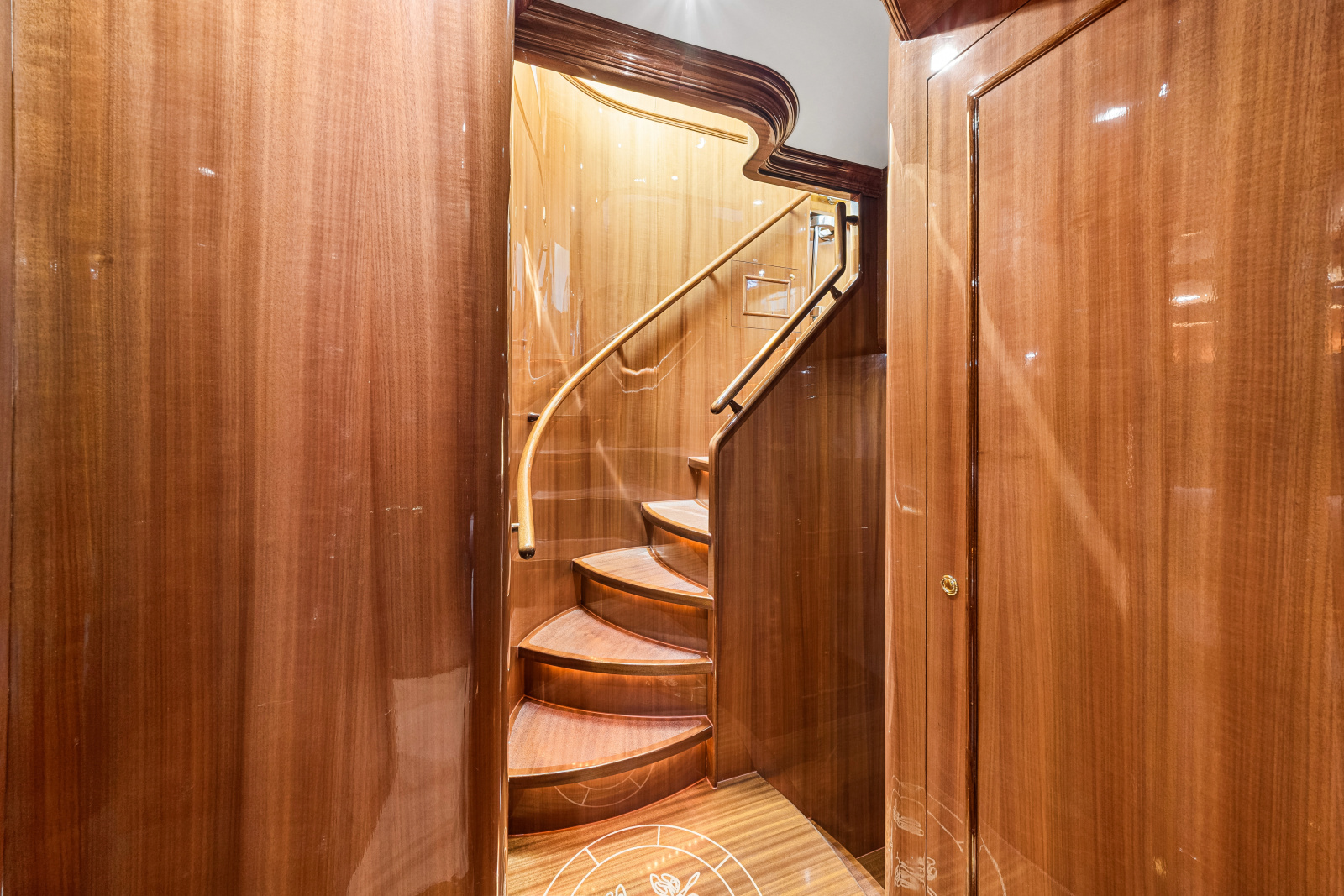
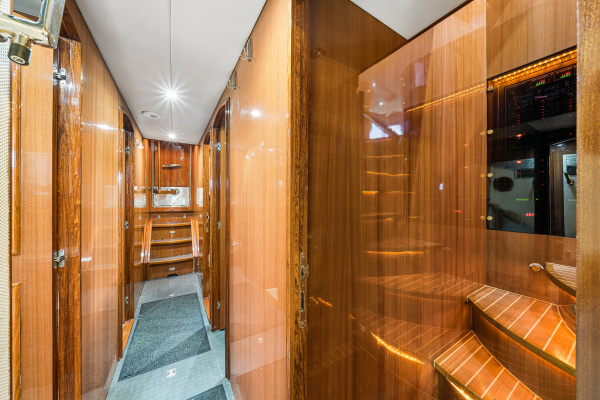
Forward of the galley and dining area is a staircase with solid wood hand holds going to the companionway where the owners and guest quarters are located.
•Washer and Dryer units in cabinet
•Storage closet for linens and cleaning supplies
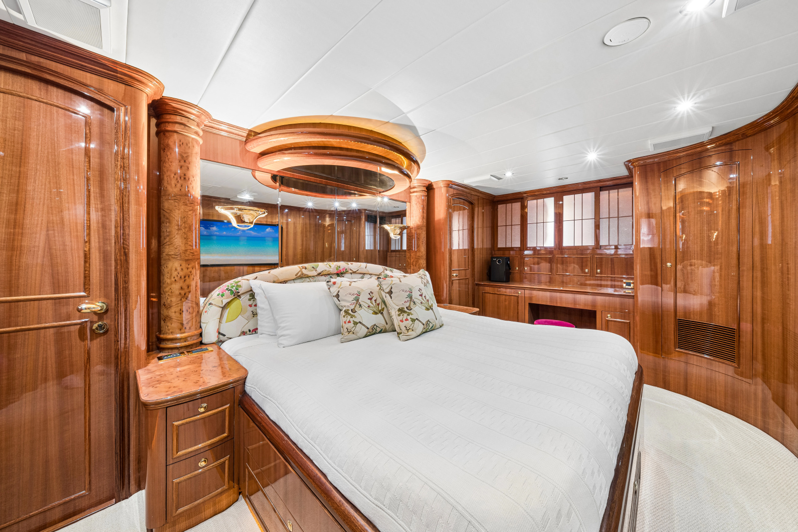
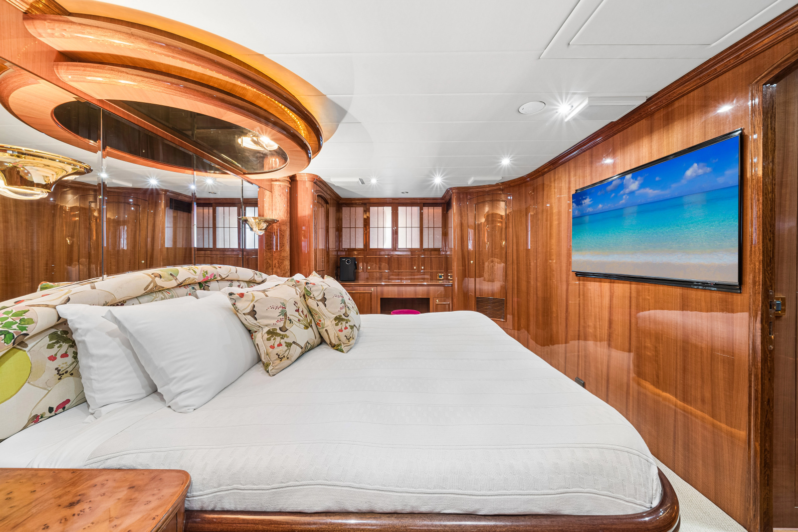
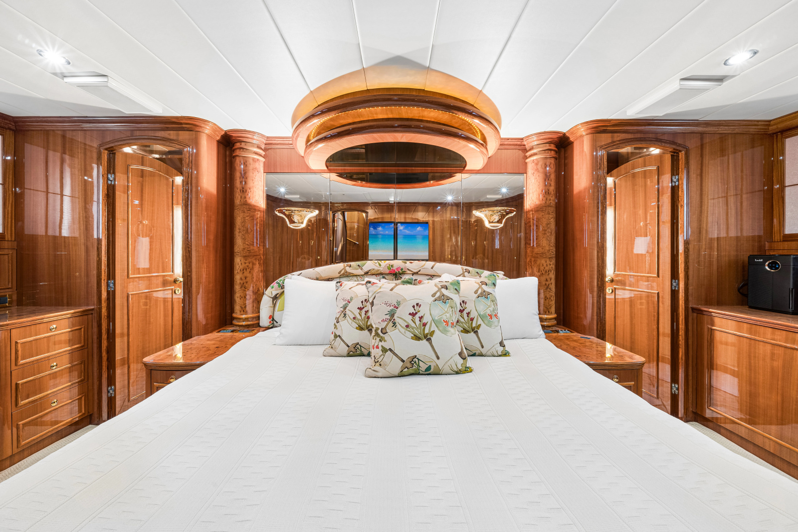
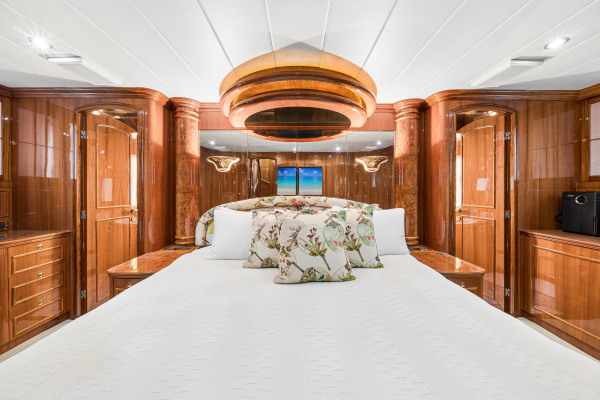
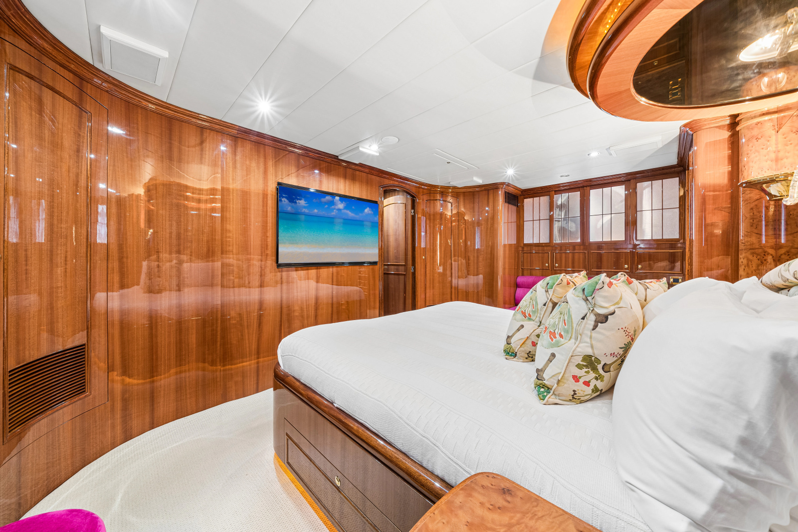
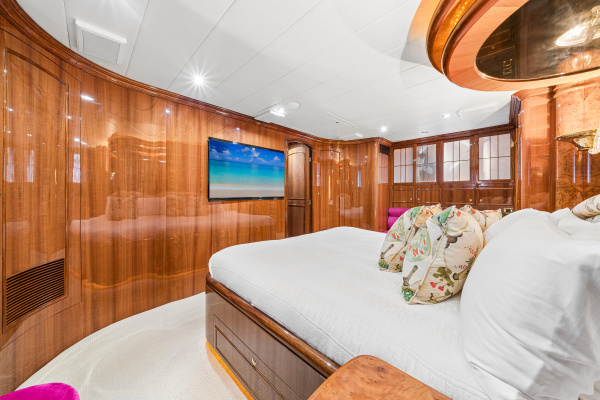
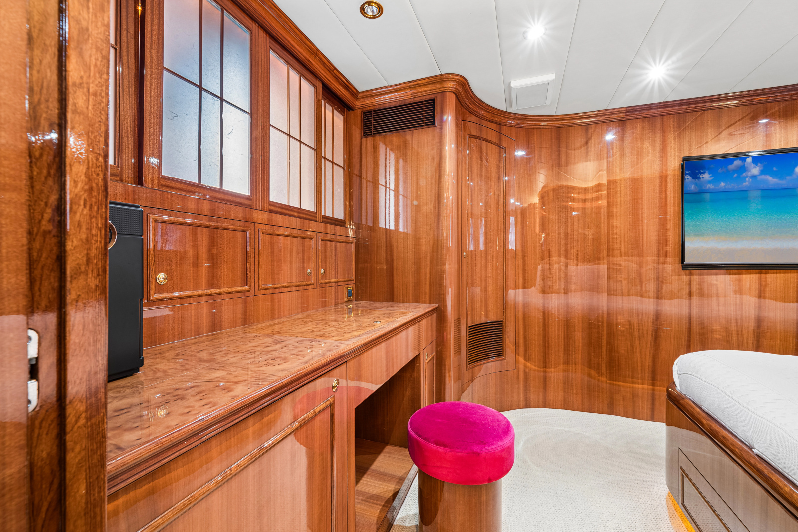
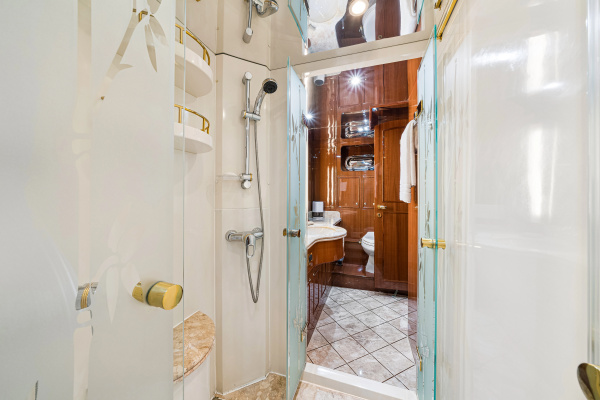
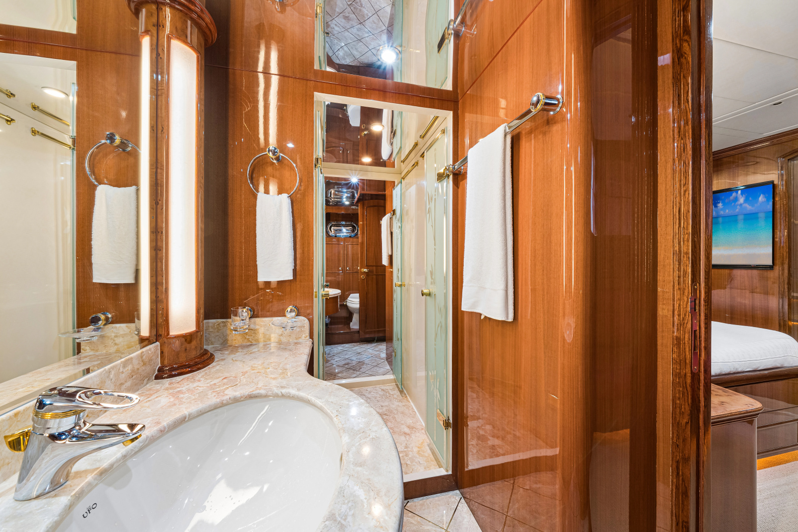
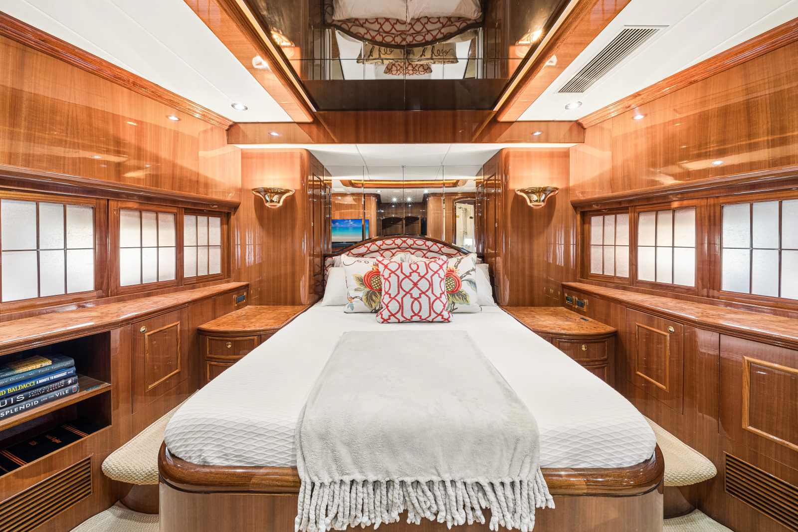
The spacious master suite is the true private owner’s retreat away from it all with centralized king bed, setee, vanity, his and hers hanging closets AND the ever popular his and hers heads with large central shower. All appointed in high gloss cherry with soji shades that cover the windows for privacy.
•King bed with nightstands on both sides
•Mirrored headboard
•Setee to starboard
•Larger walk-in hanging closet to starboard
•Secondary hanging closet to port
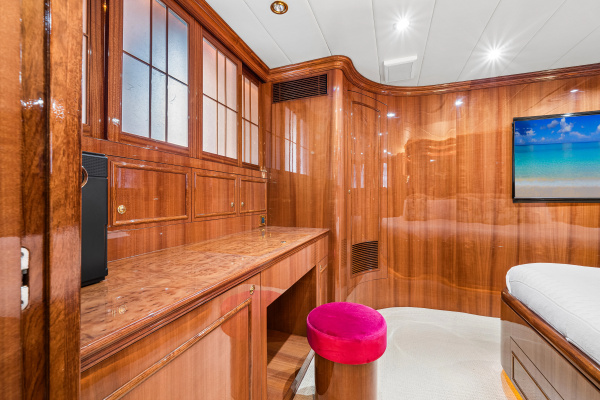
•Vanity with seat to port
•Flat Screen TV on forward wall
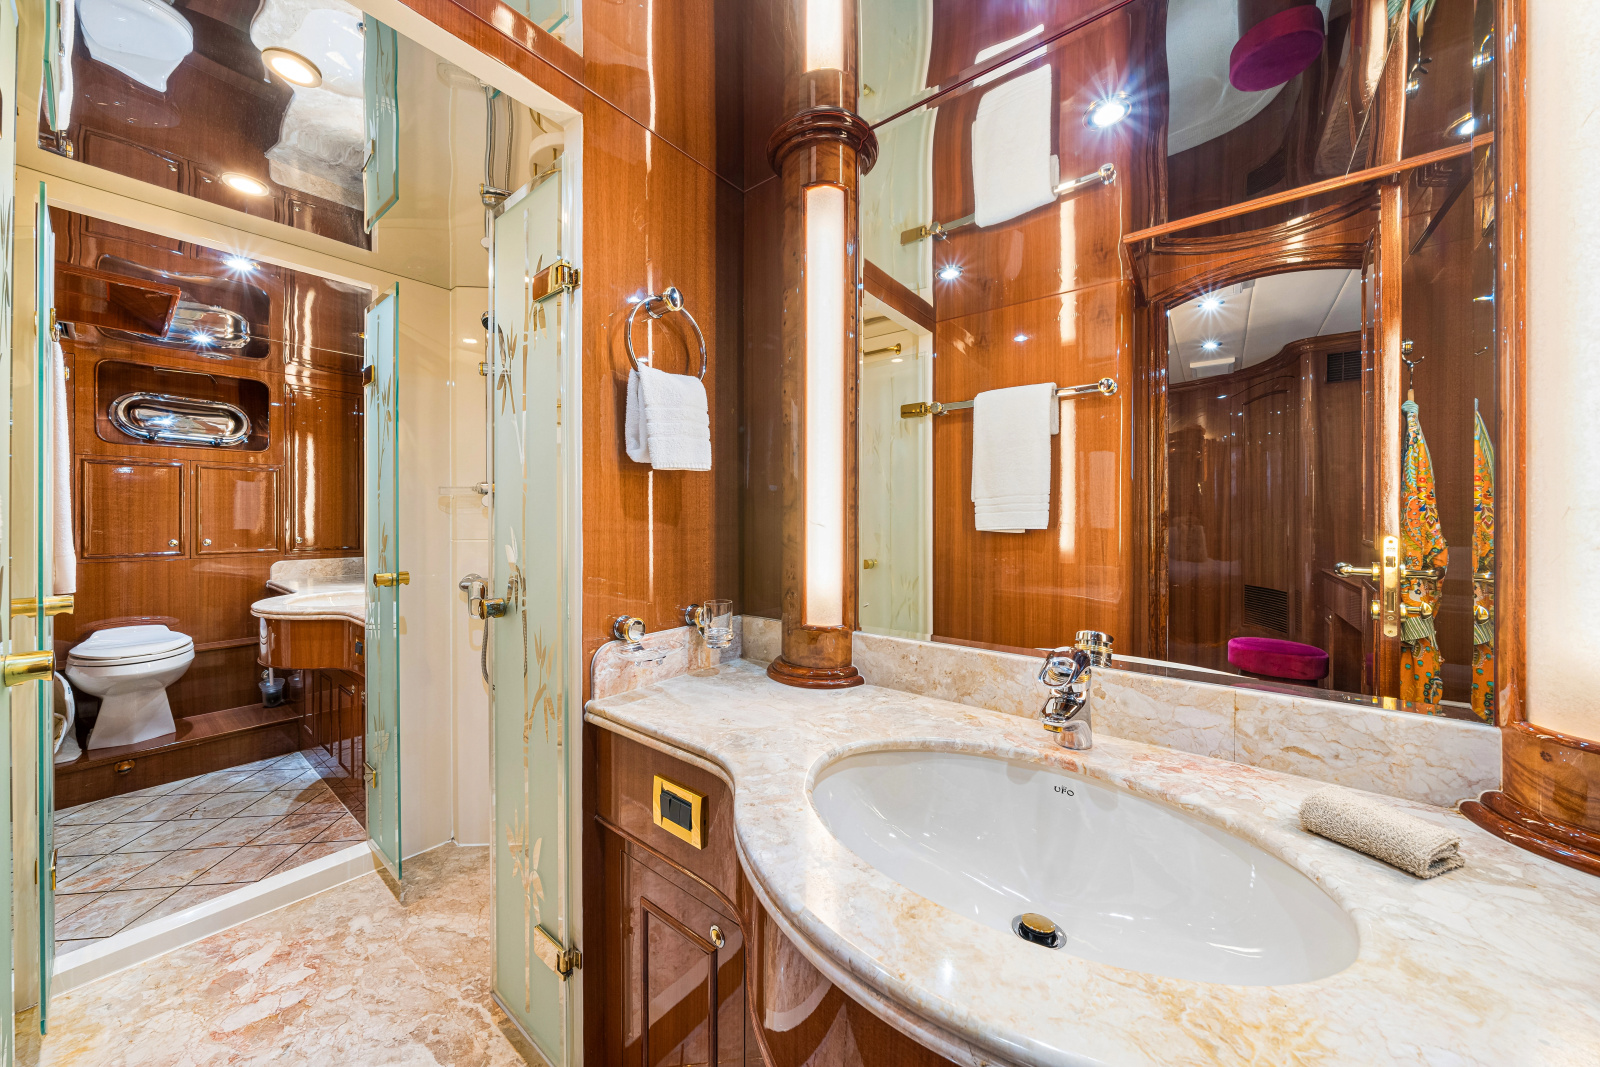
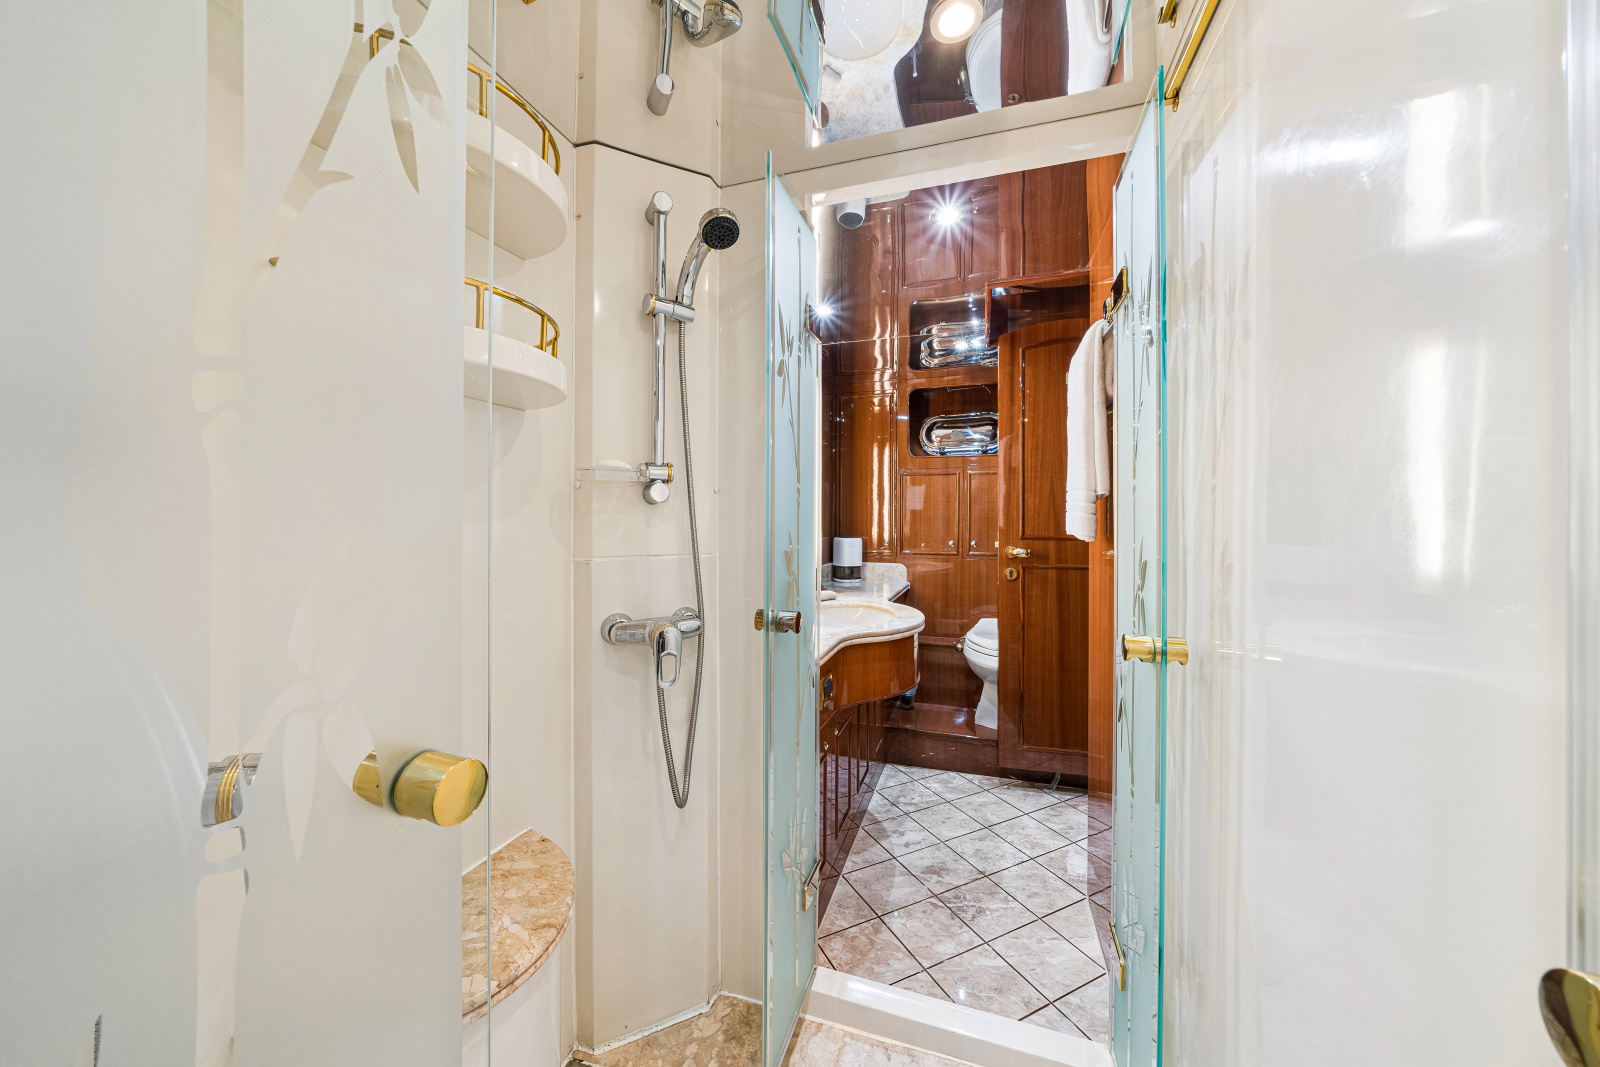
•His and Hers head with separate sink and toilets with central shower
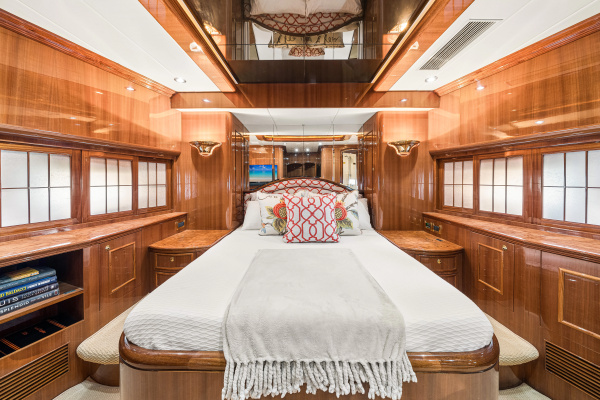
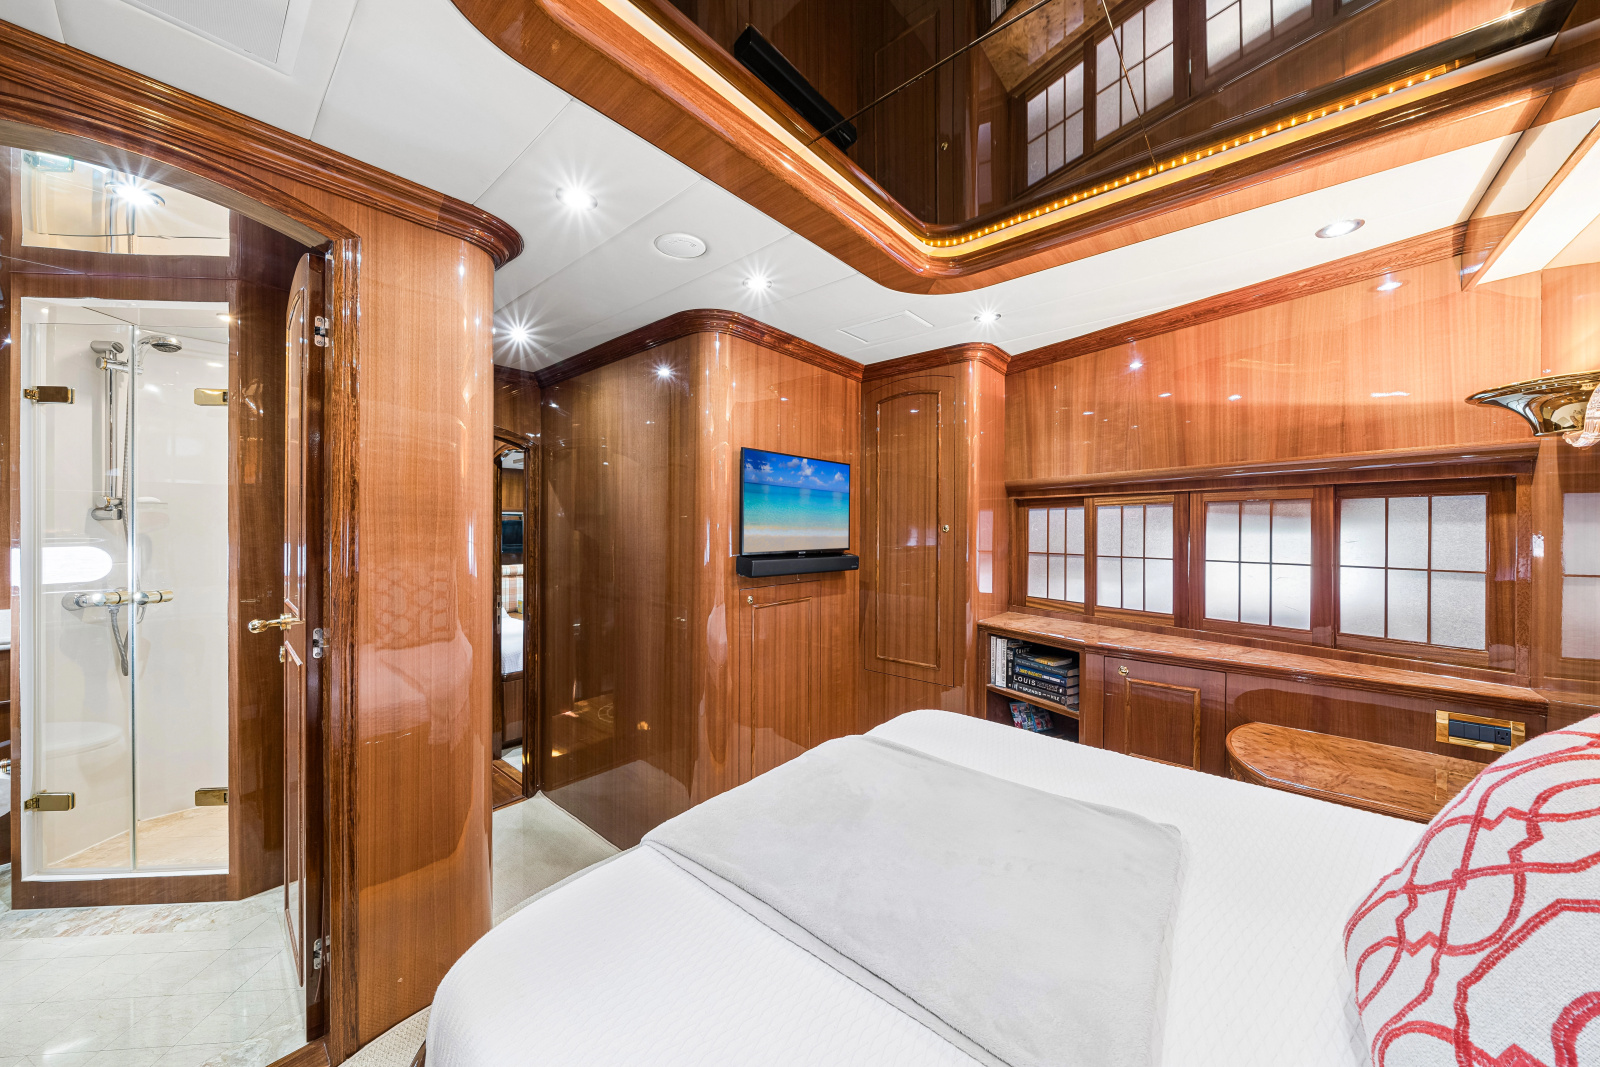
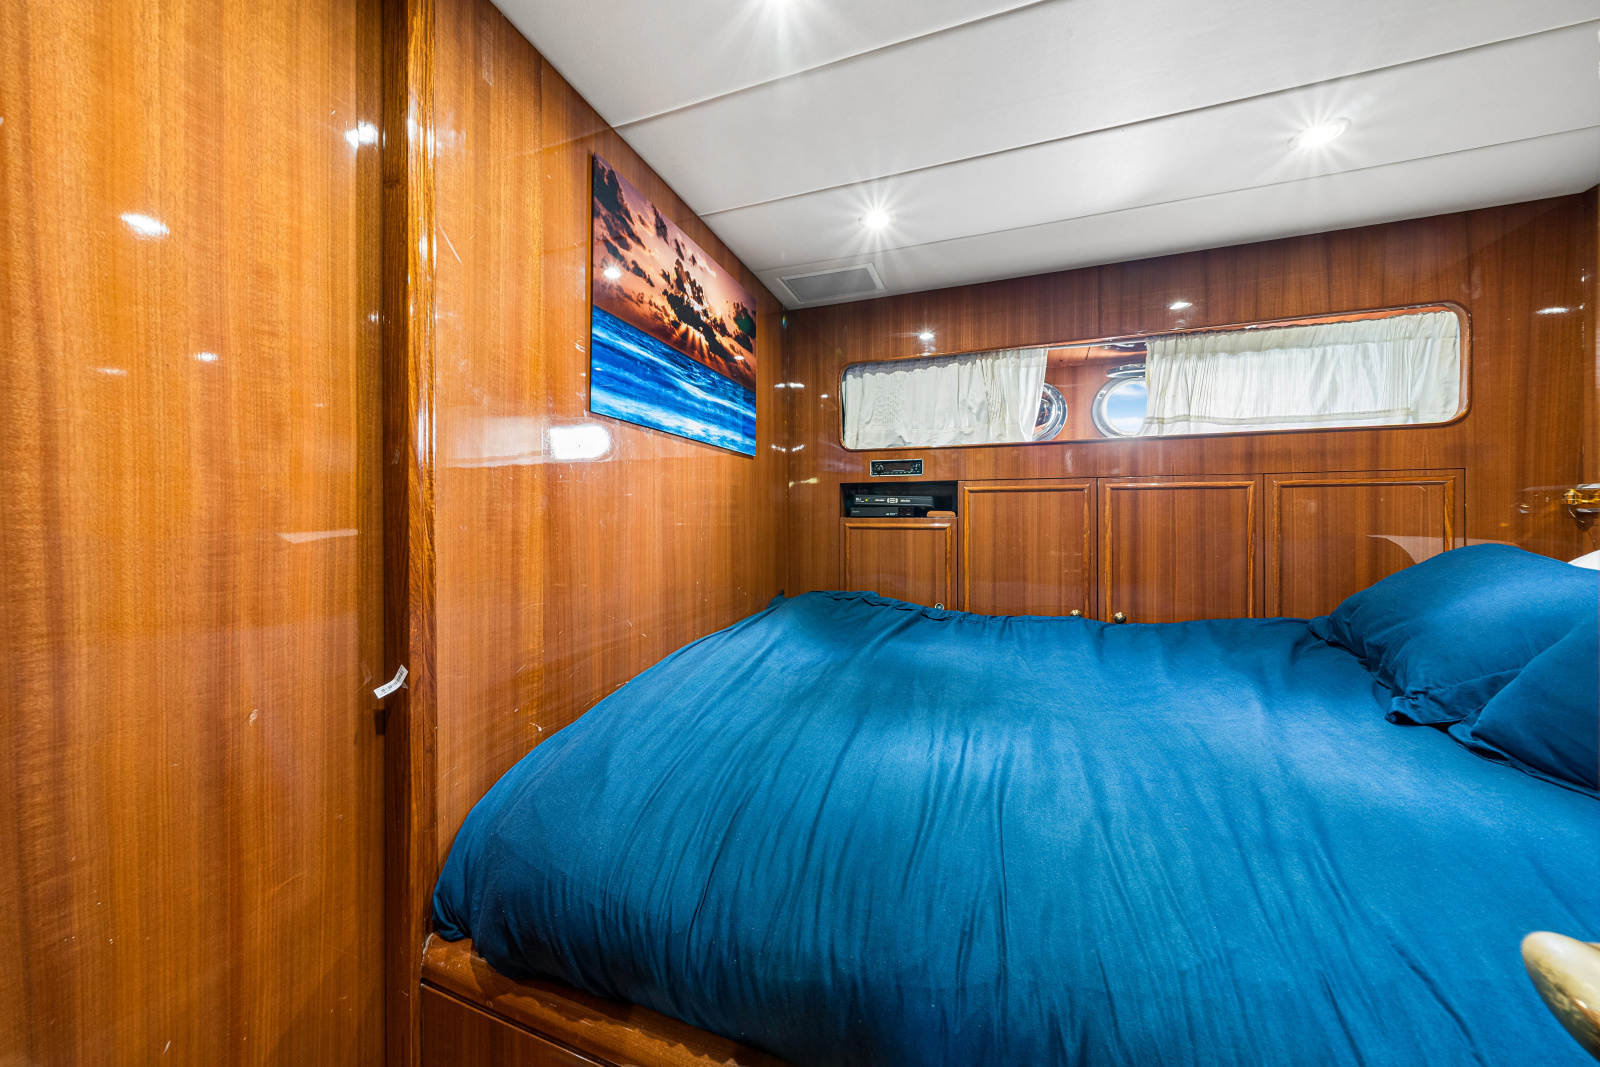
The VIP guest stateroom provides a warm and inviting feel with her cherry wood accents, ceiling feature, soji screens, abundant storage and entertainment center. The walkaround queen berth has his and hers nightstands and the stateroom has its own ensuite head.
•Walkaround queen berth with nightstands on both sides
•Port and starboard hanging lockers and storage cabinets
•TV with soundbar
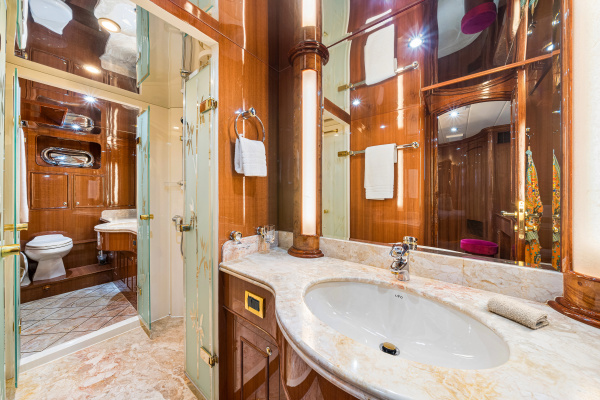
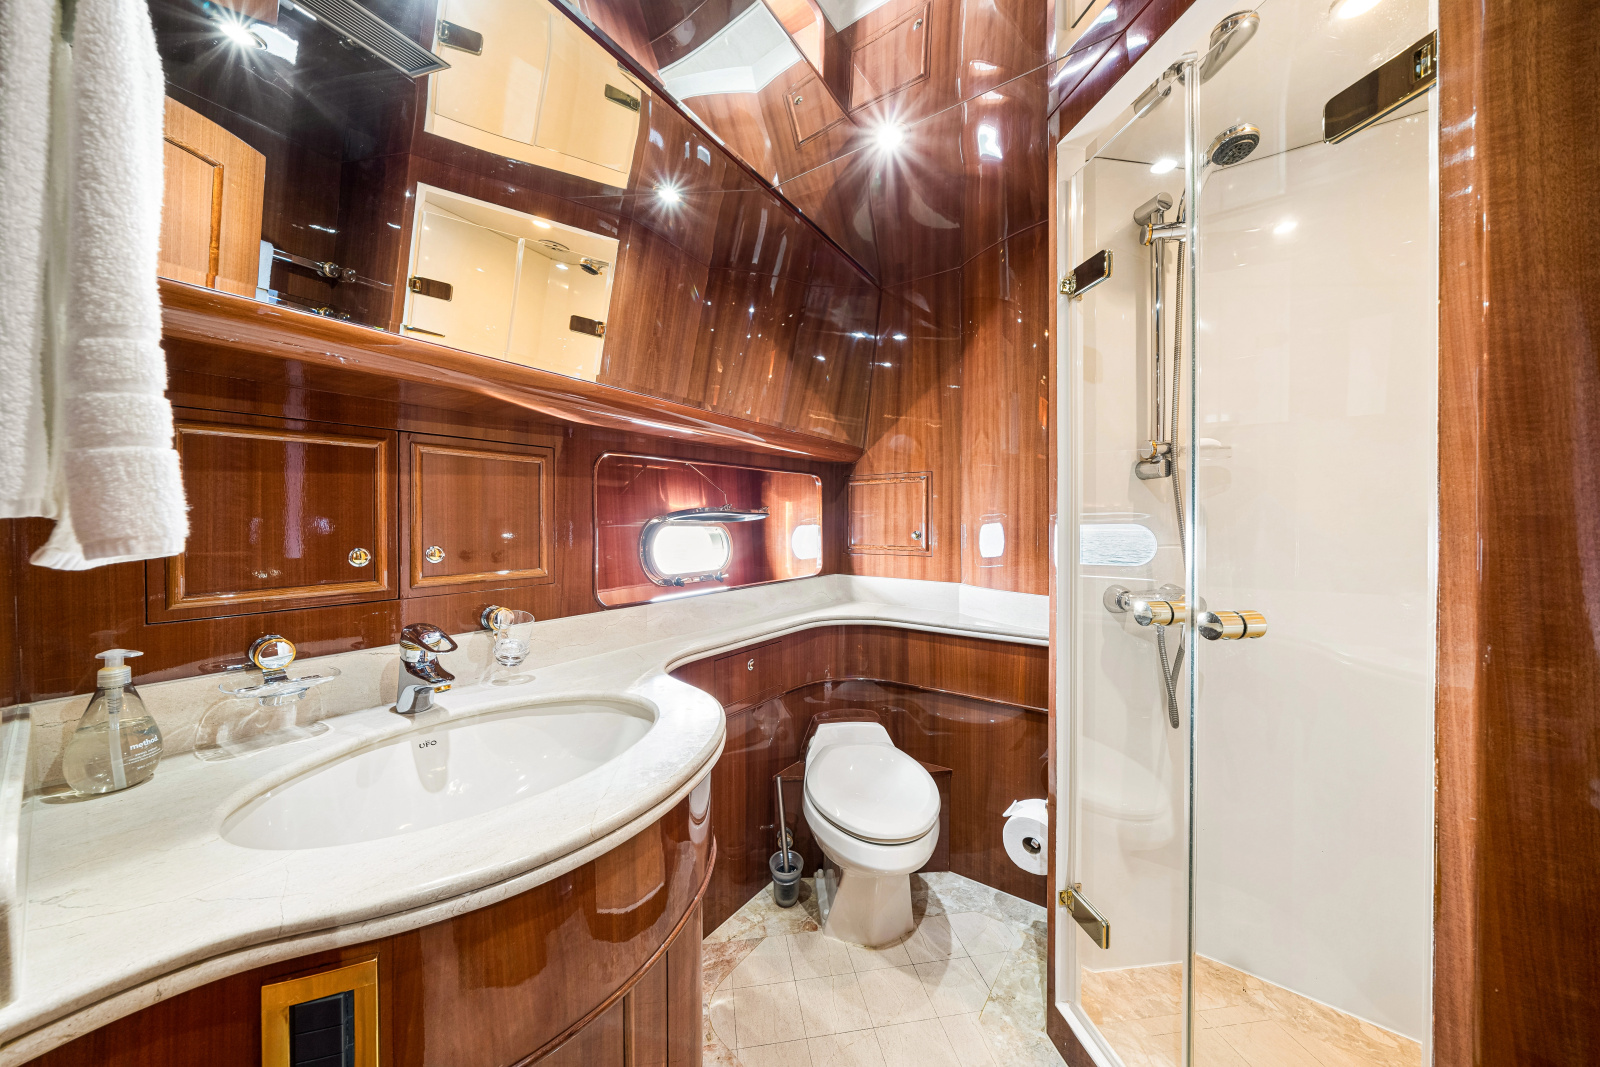
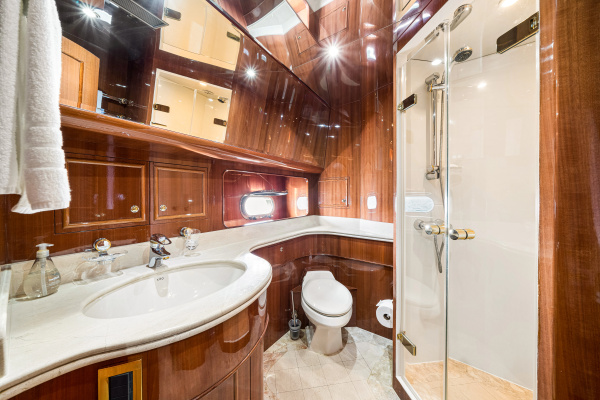
•Ensuite head with vanity, sink, toilet and walk-in shower
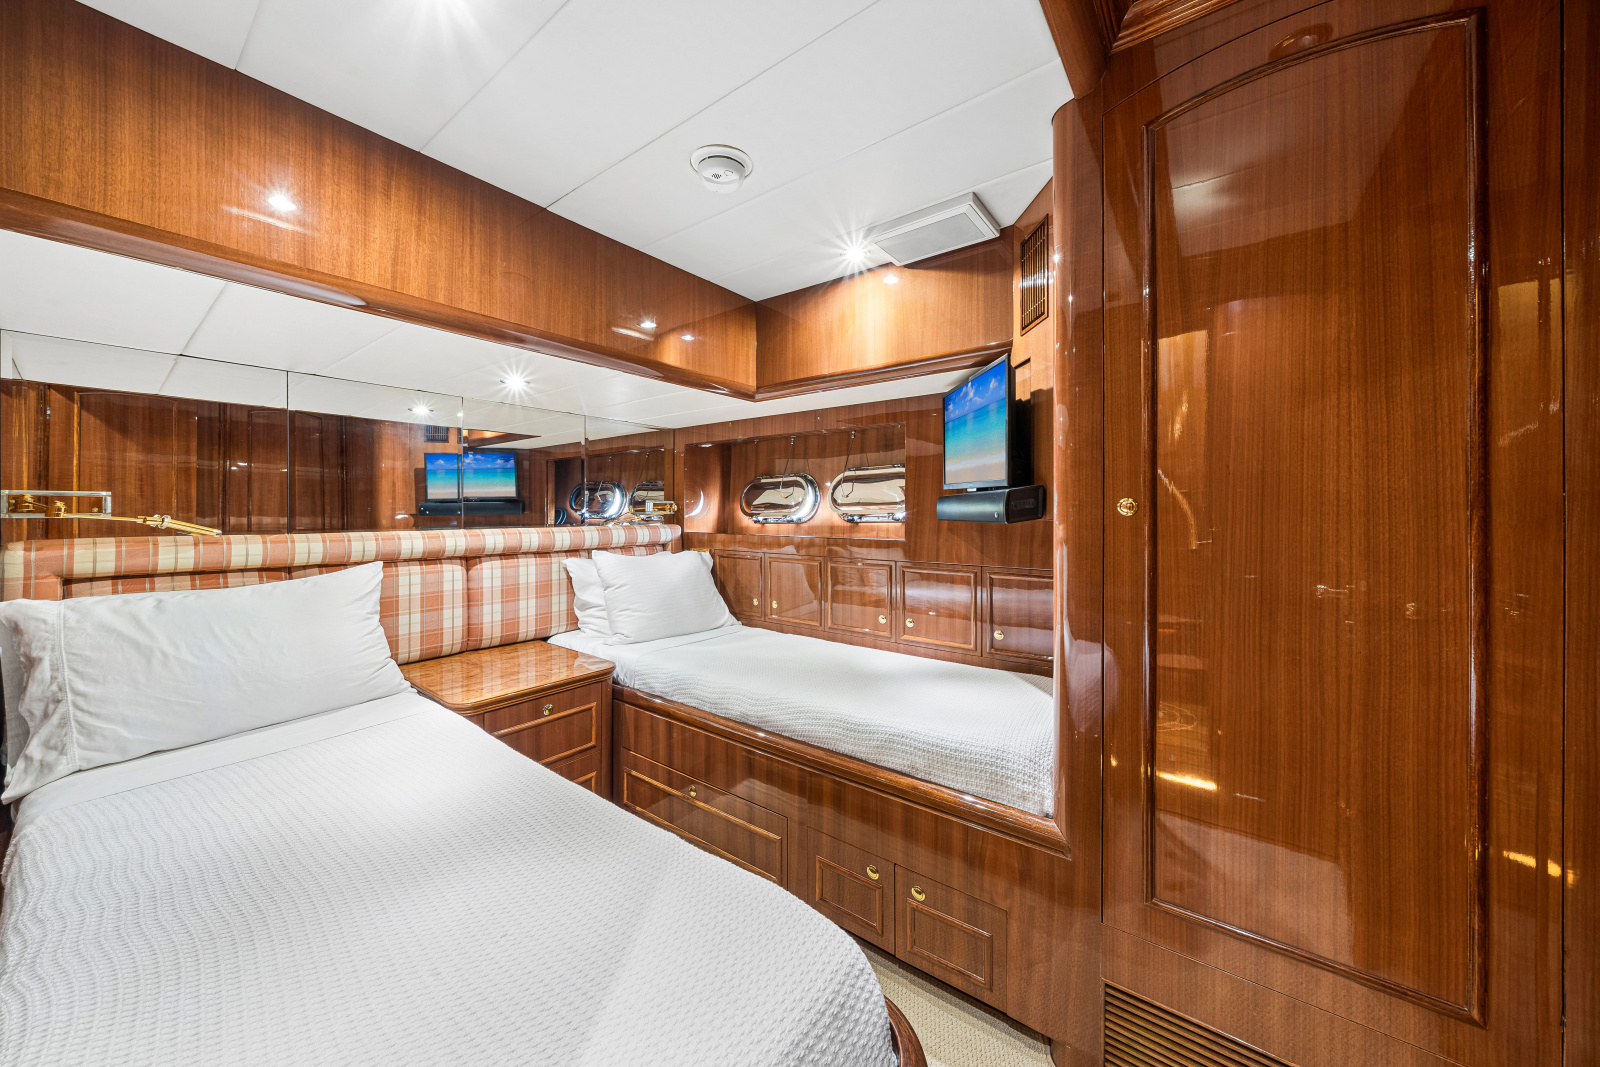
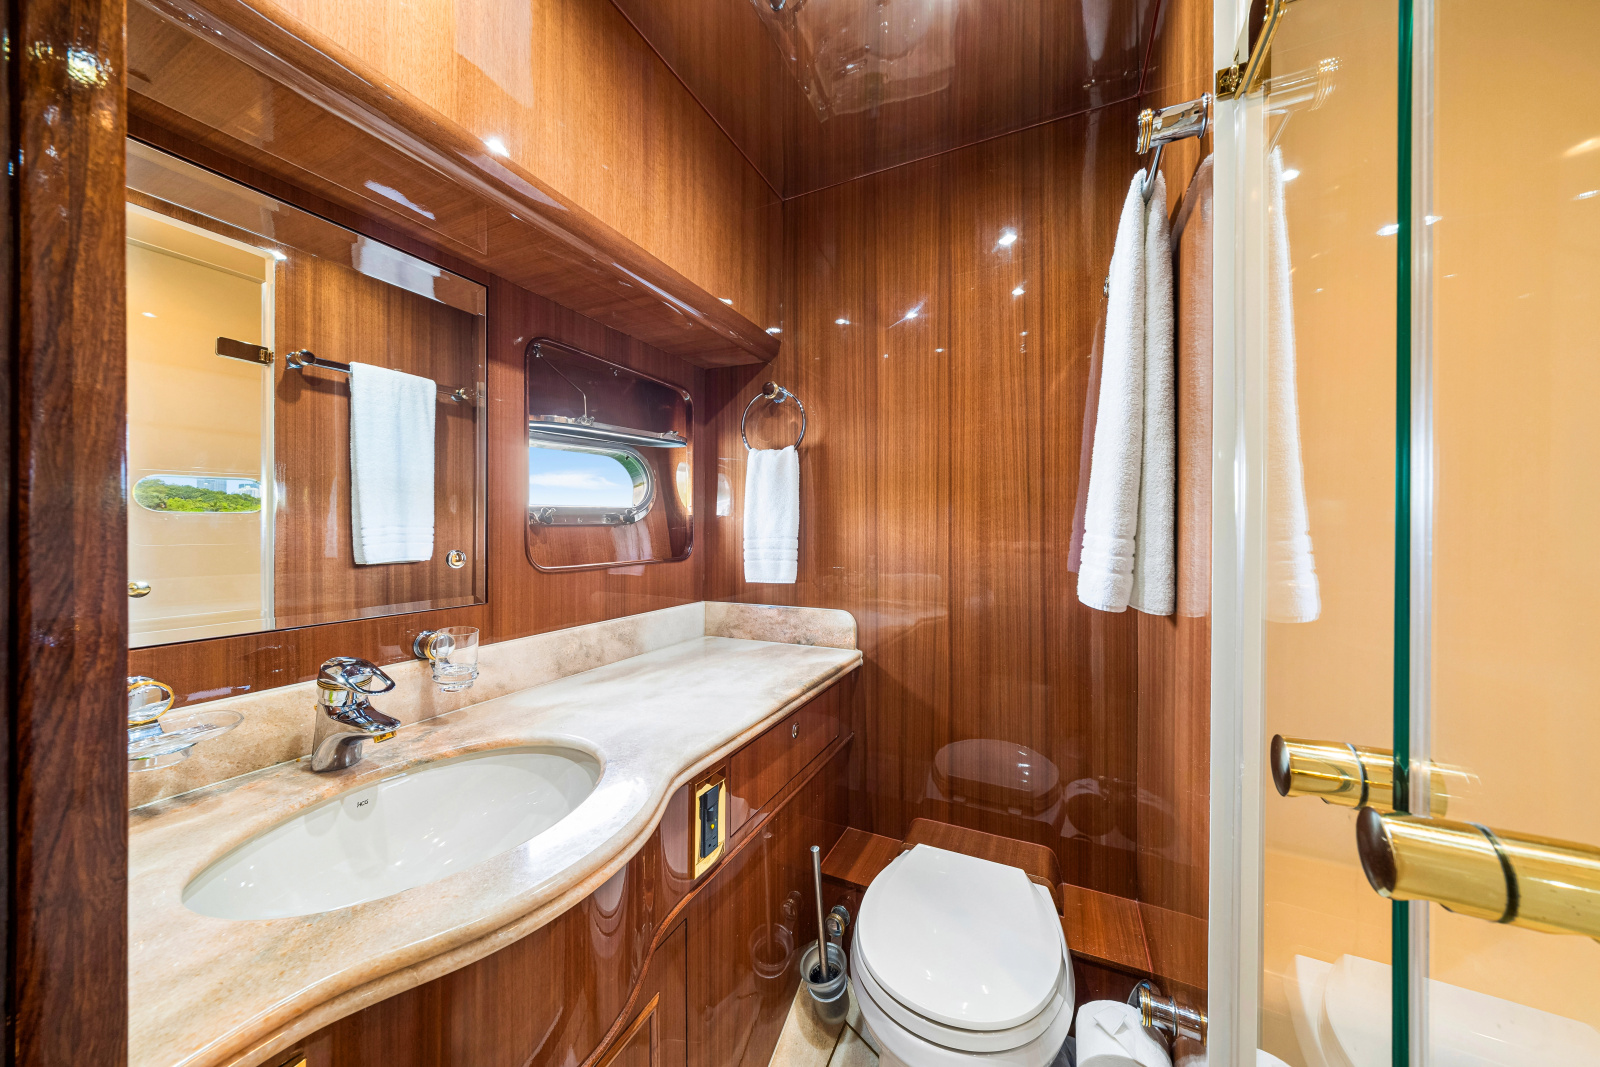
The secondary guest stateroom features 2 side by side twin beds, nightstand, hanging locker, entertainment center, plenty of storage and ensuite head.
•(2) side by side twin berths
•Central nightstand with drawers
•Storage drawers under both beds
•Hanging locker
•TV with sound bar
•Mirrored headboard
•Head with vanity, toilet and walk in shower
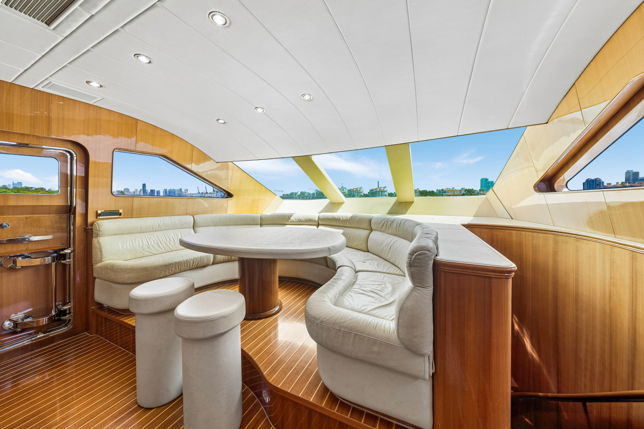
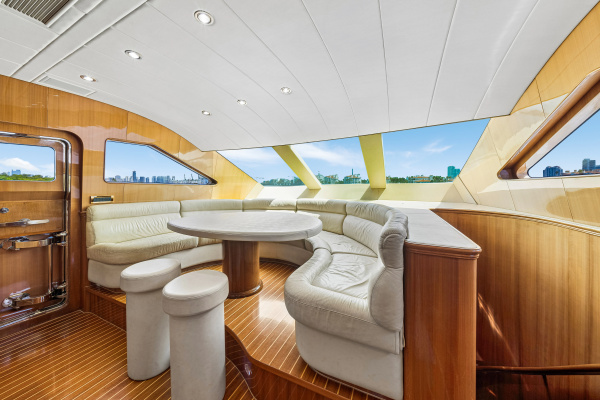
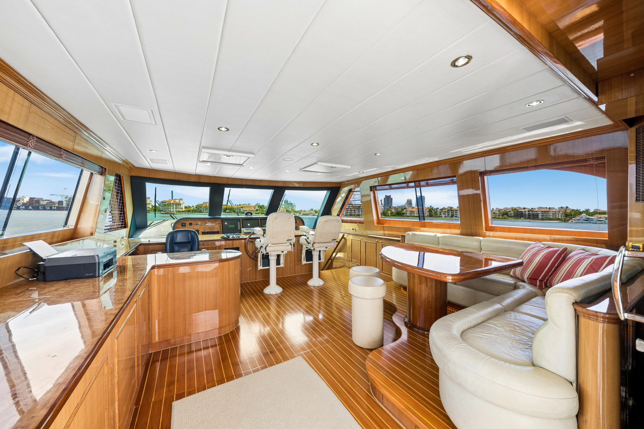
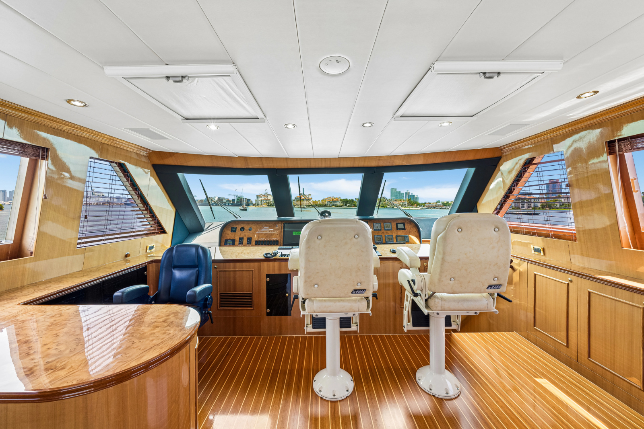
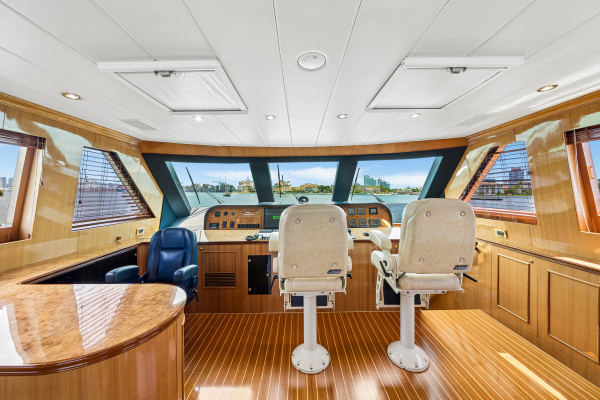
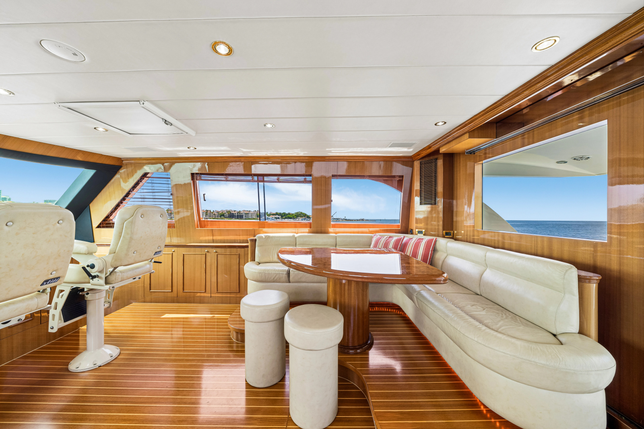
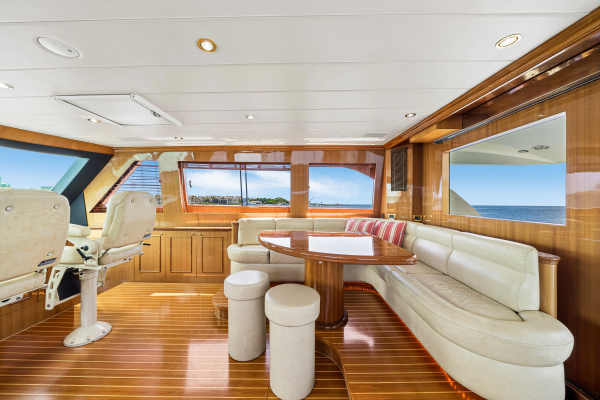
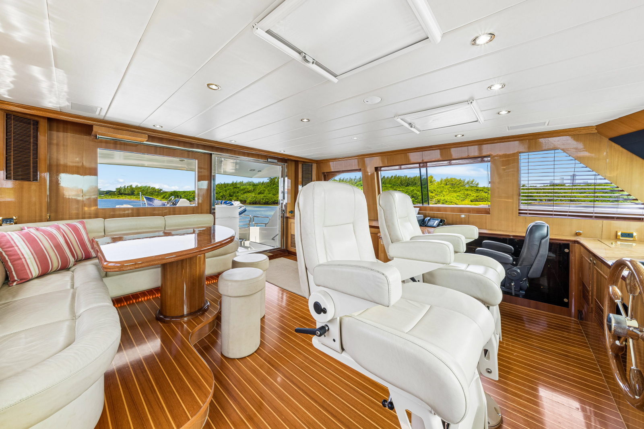
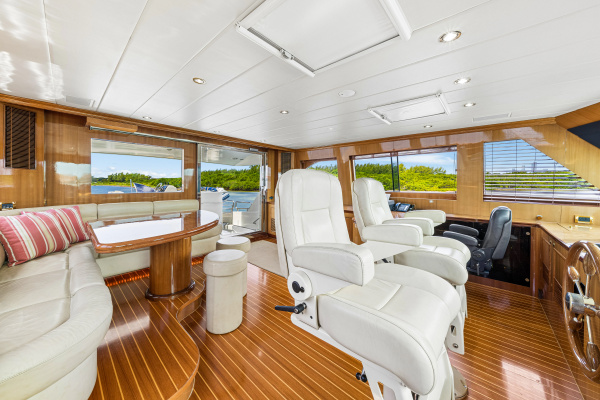
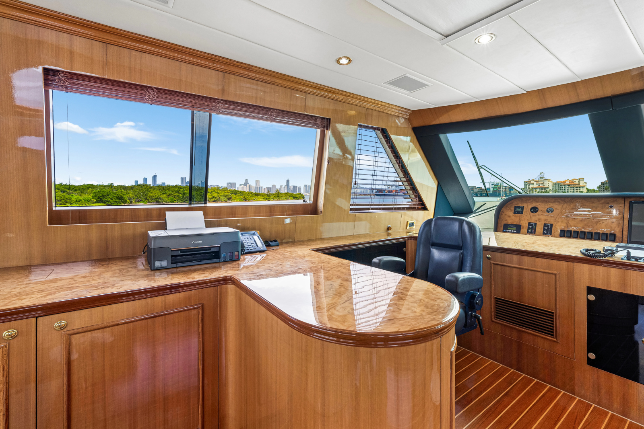
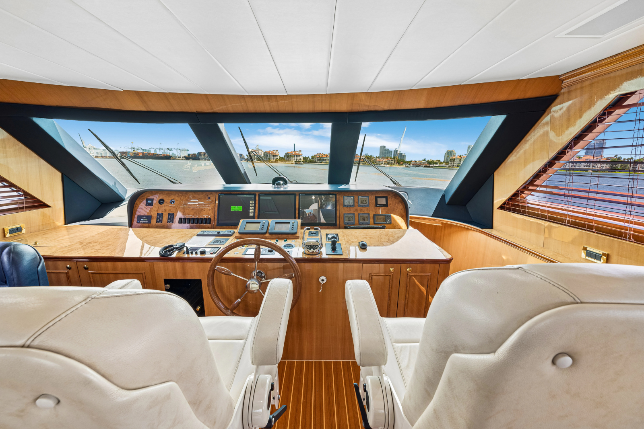
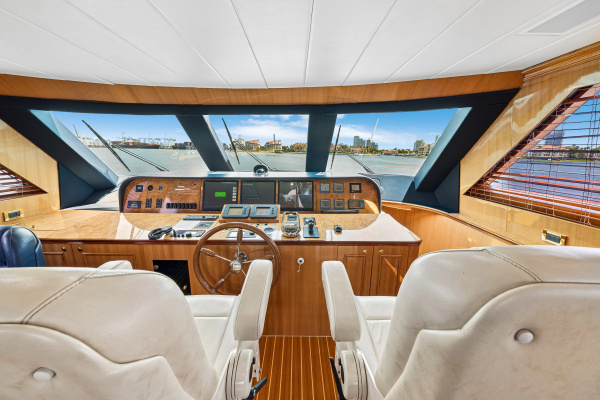
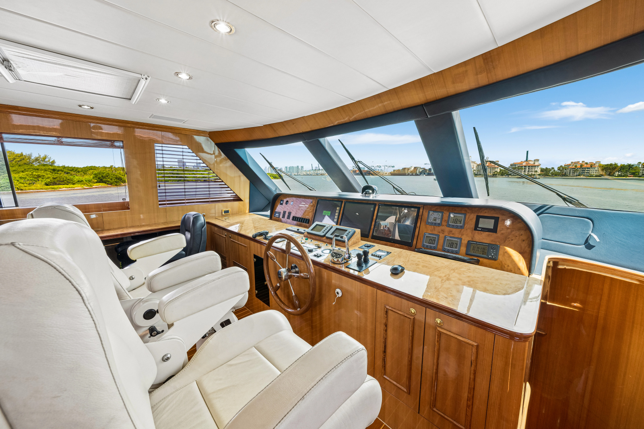
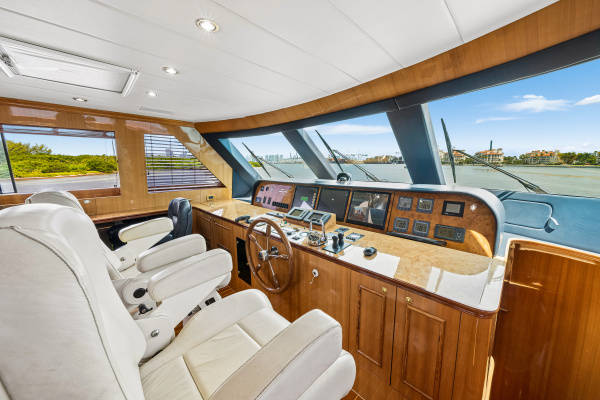
The Skylounge on SWEET SARAH is accessed via a staircase from the galley area or by the stairs from the aft deck. This is the best place to be in the A/C and have incredible 360 degrees of views all around. A private more intimate retreat, the skylounge has a large L-shaped sofa with wood table, pop up TV, refrigerator and tons of storage. This is also the location of the helm area where the captain controls the yacht. Also to port is a captain’s desk with it’s own stidd chair.
•Teak and holly sole flooring
•Helm Station with 2 Stidd captain’s chairs
•Full suite of navigation electronics
•Captain’s office with Stidd chair
•Pop up TV entertainment center
•Refrigerator cabinet
•Wine Chiller
•L-Shaped Sofa with wood dining table
•Access to the aft flybridge via glass sliding door
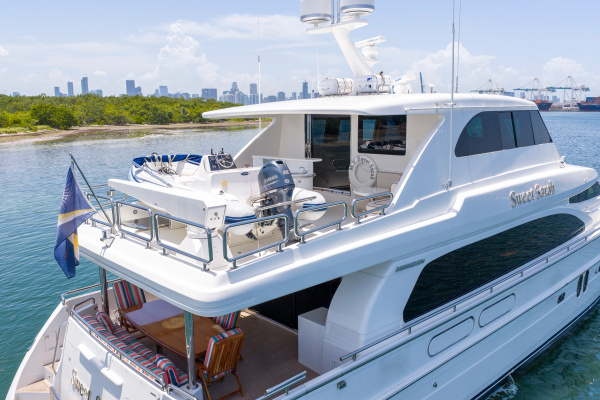
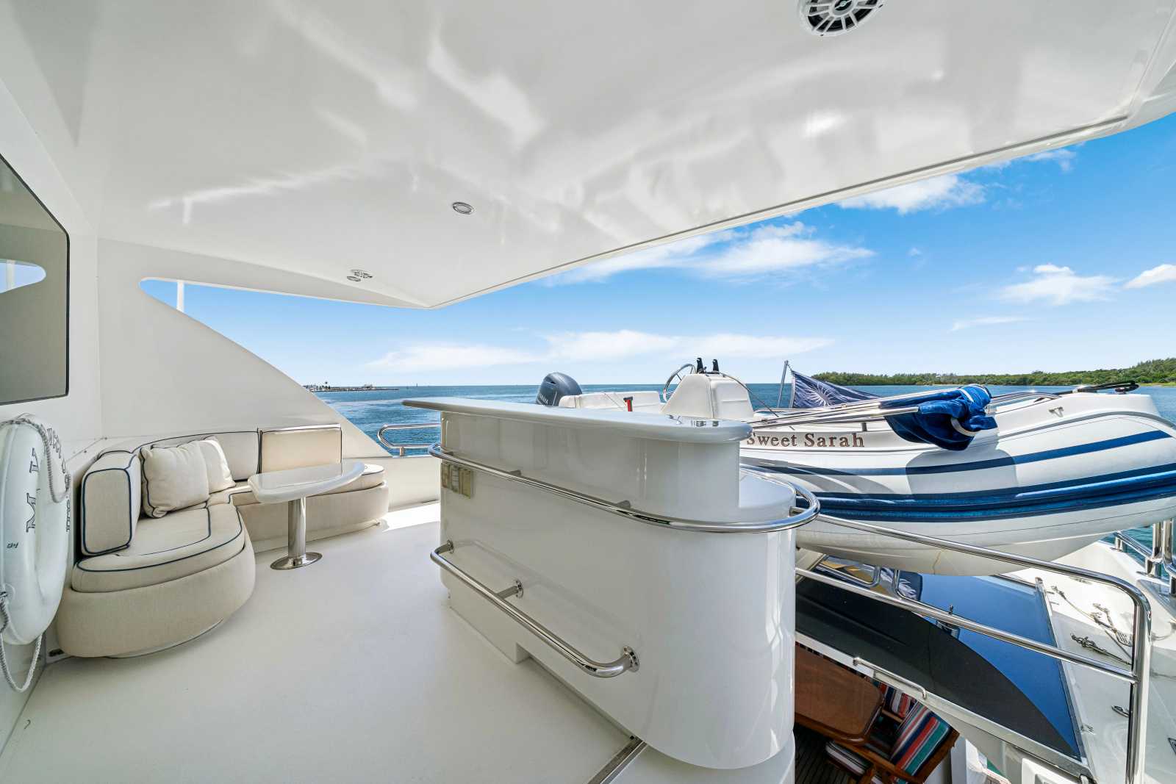
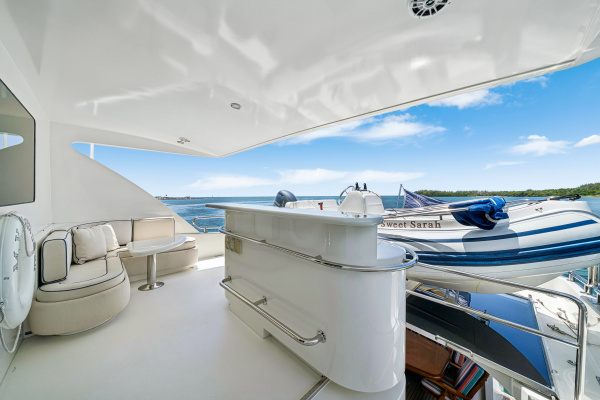
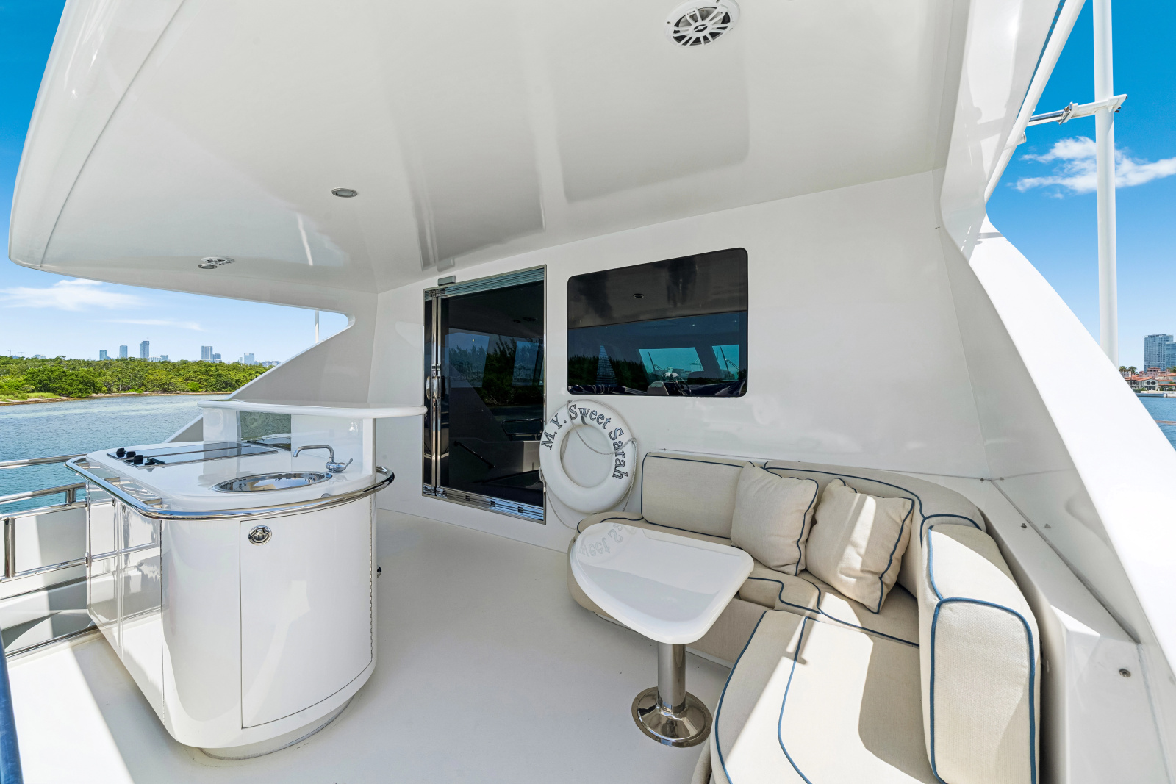
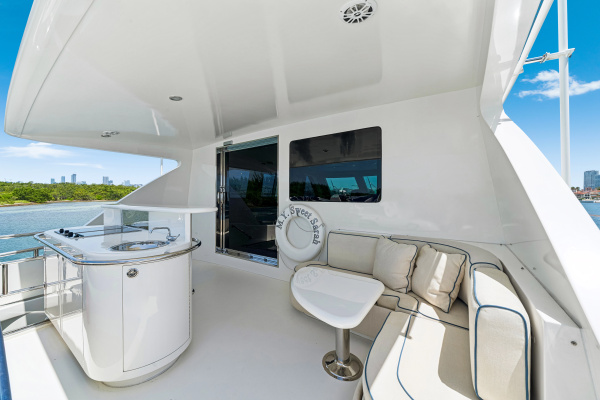
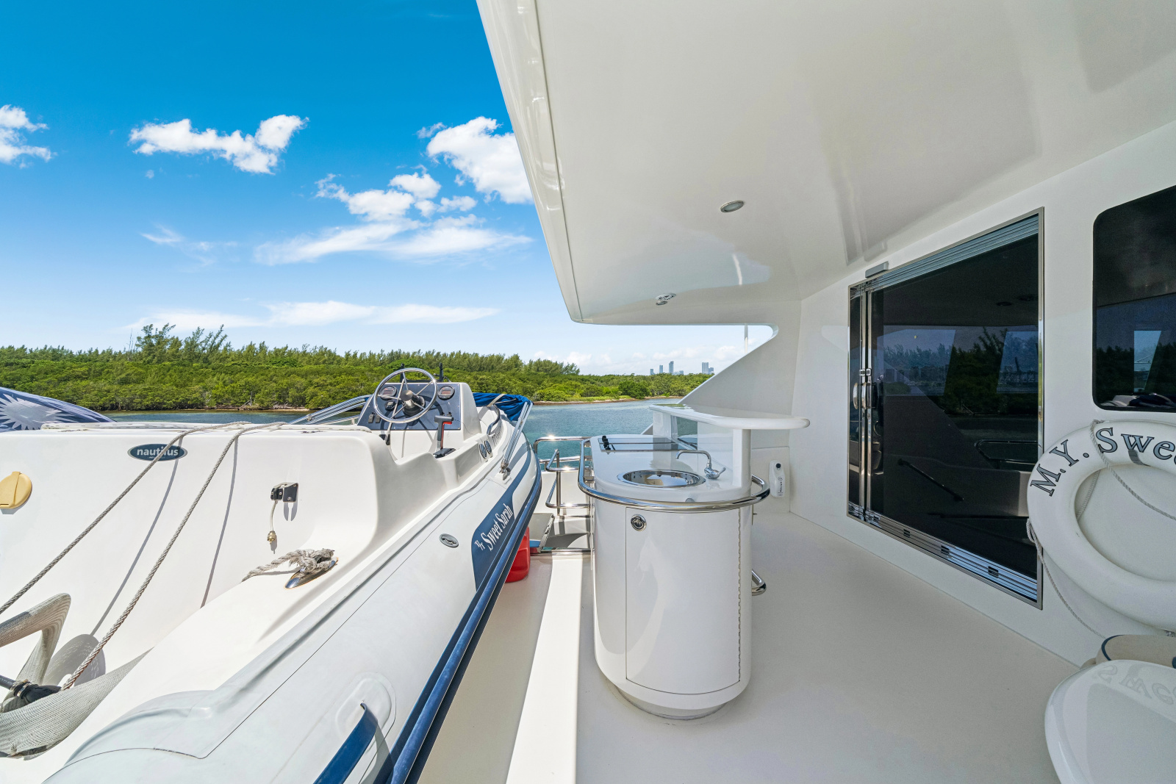
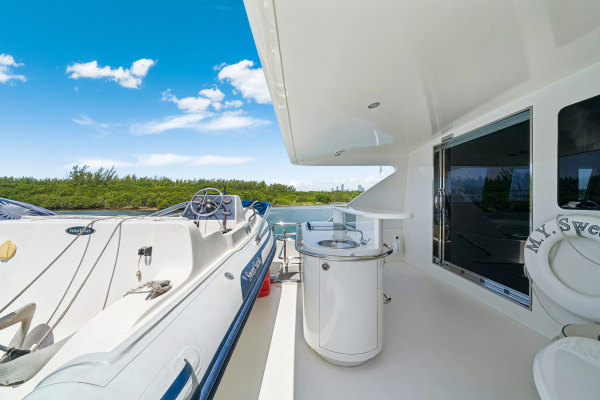
The aft flybridge functions both as a utility space for the tender and an outdoor kitchen with grill, refrigerator and bar, as well as a lounge space with cocktail table. Imagine grilling the day’s catch with your closest friends and family hanging out on the sofa enjoying cocktails and recalling the day’s adventures!
•L-shaped sofa to starboard with cocktail table
•Grill and Bar island with high top, twin grills, sink, refrigerator and storage space
•Davit and tender cradle
•Staircase to aft deck
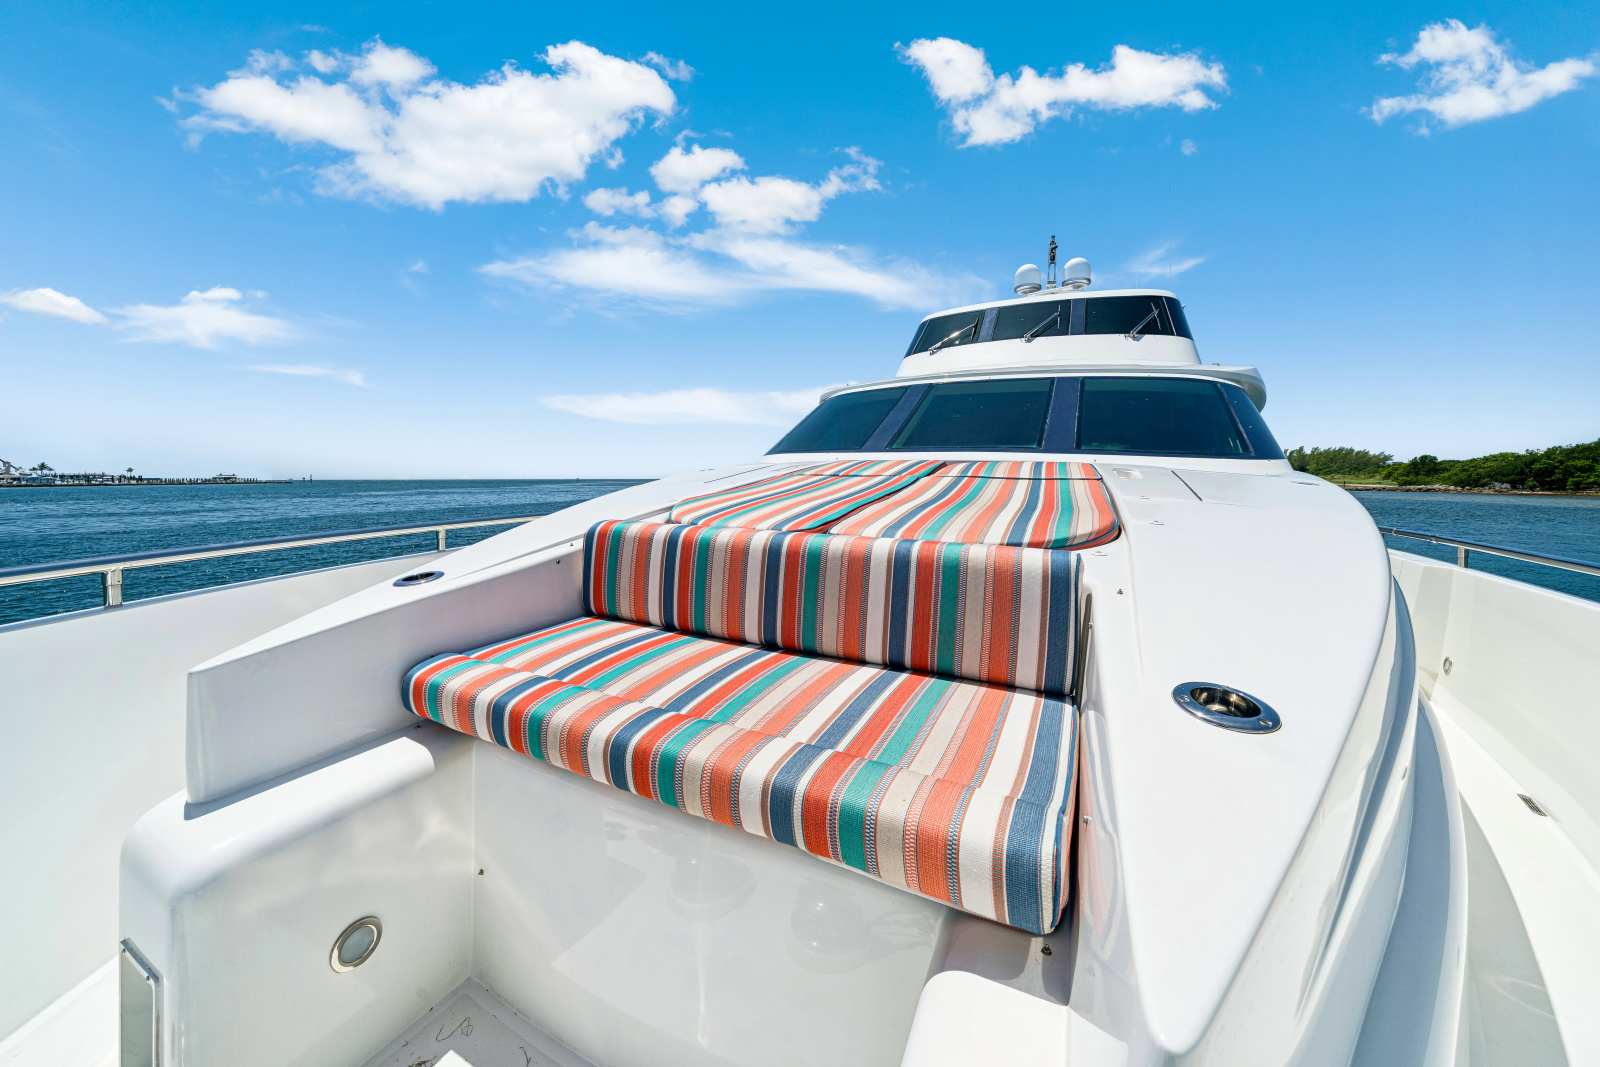
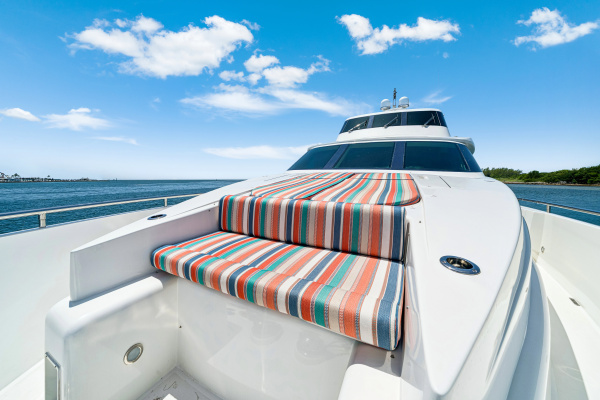
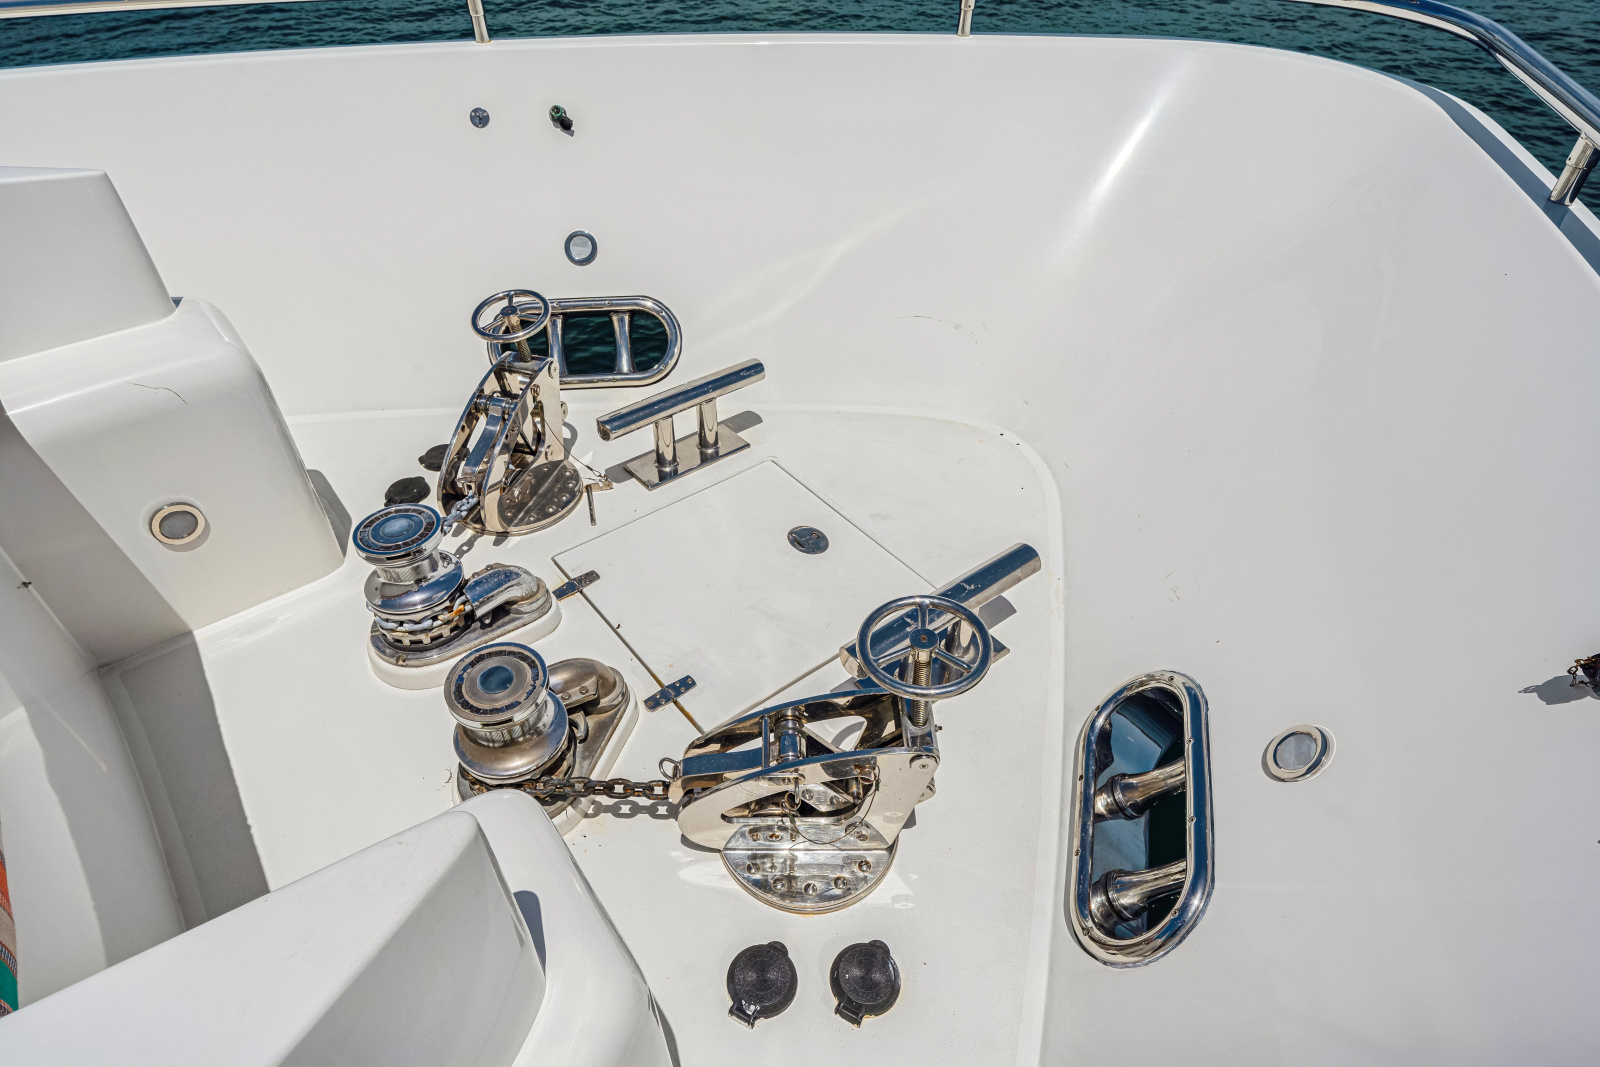
The bow of SWEET SARAH is accessed via the pilothouse doors in the galley area either port or starboard. Both sides feature large storage lockers for lines, fenders and other gear. Center forward is a seat with sunpad for soaking up the sun and the forward bow has two windlasses for dual anchors.
•Dual storage lockers
•Sunpad and bow seat with new upholstery 2025
•Dual windlasses and anchors
•Shore power hookup on bow
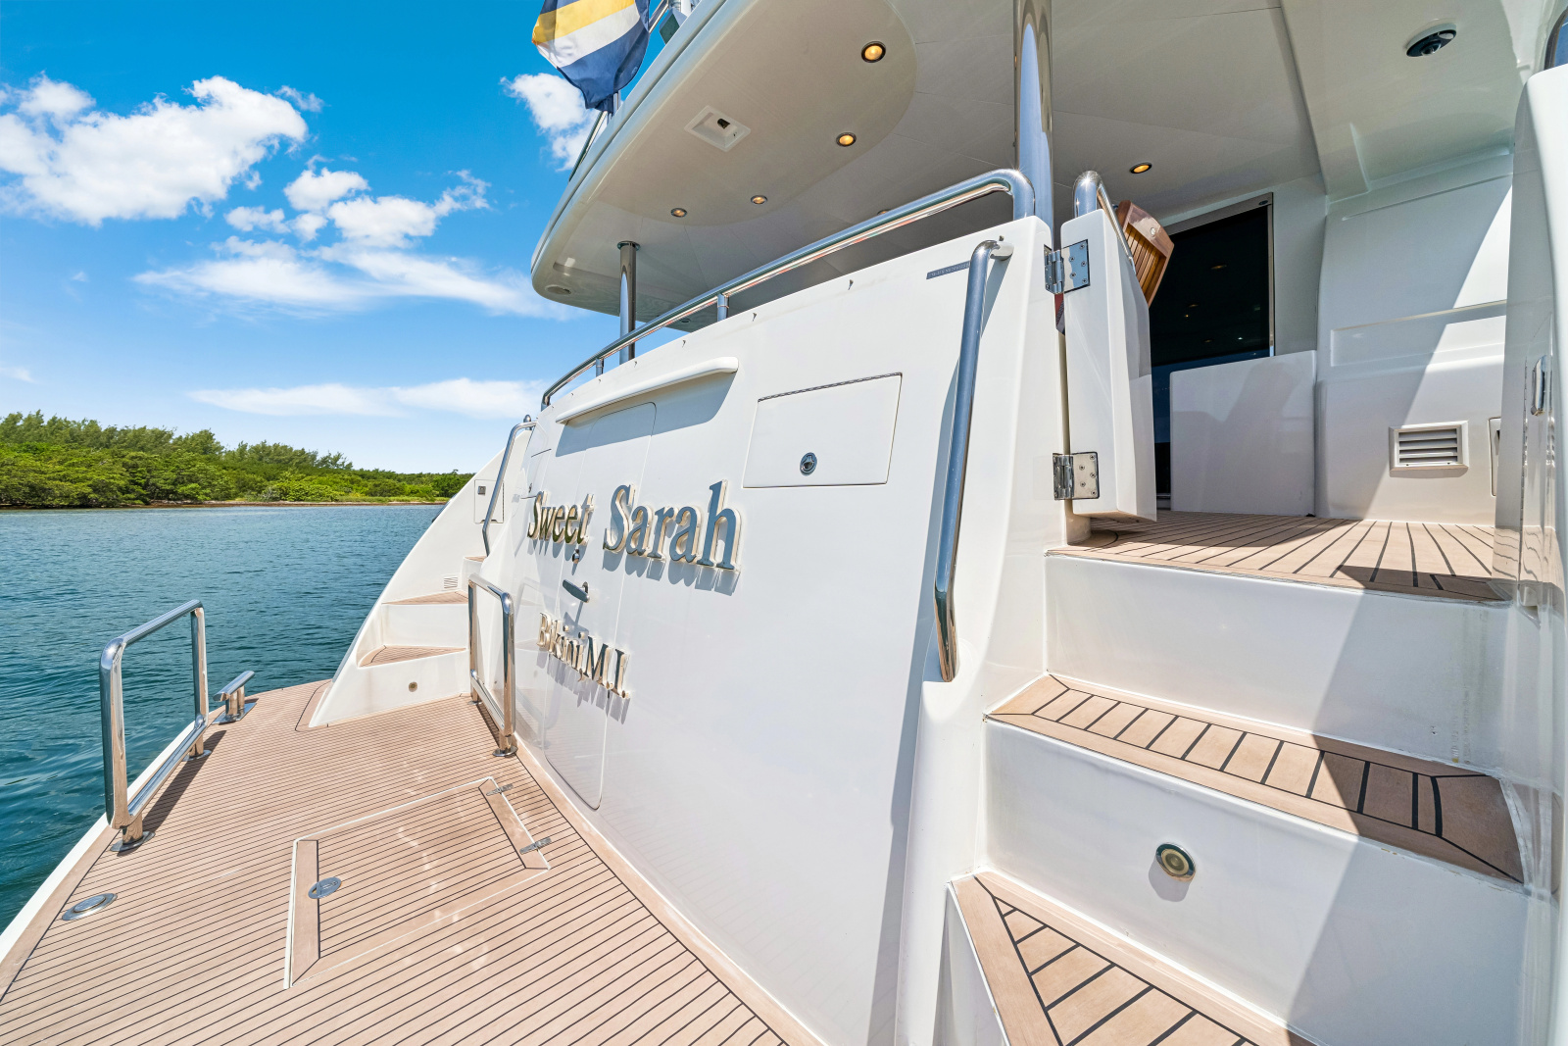
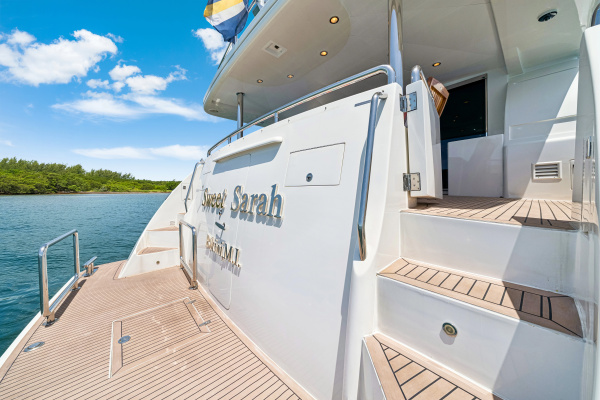
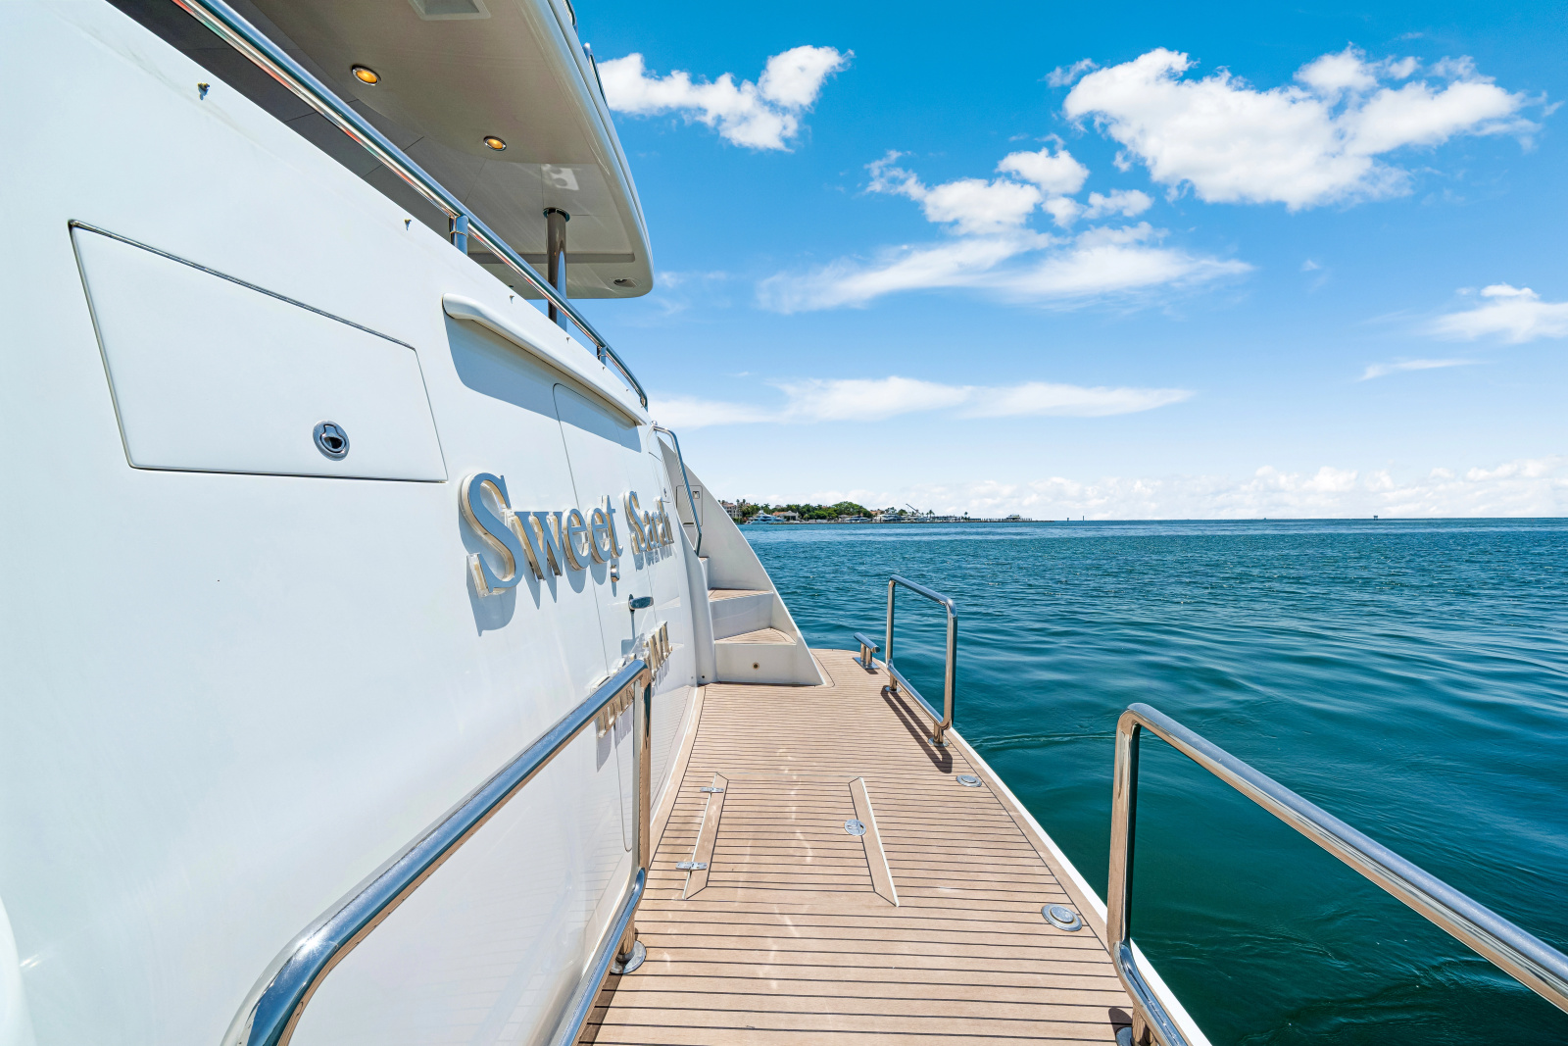
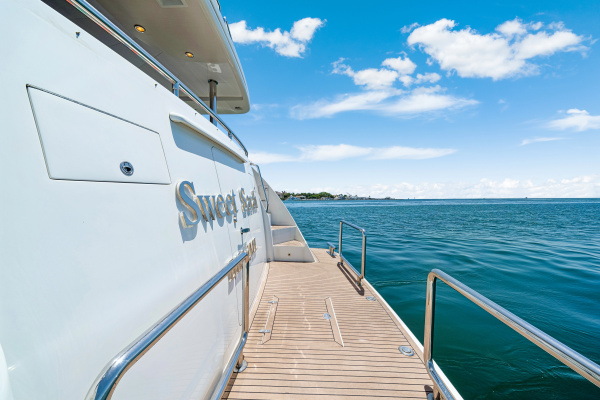
The swim platform is accessed via the stairs port or starboard from the aft deck with synthetic teak flooring. Staple rails are present aft for safety and you have an in-floor storage area, freshwater shower and access to the crew quarters via the bustle door.
•Synthetic teak flooring
•Staple rails
•In-floor storage
•Hot/Cold freshwater shower
•Shore power and water connections
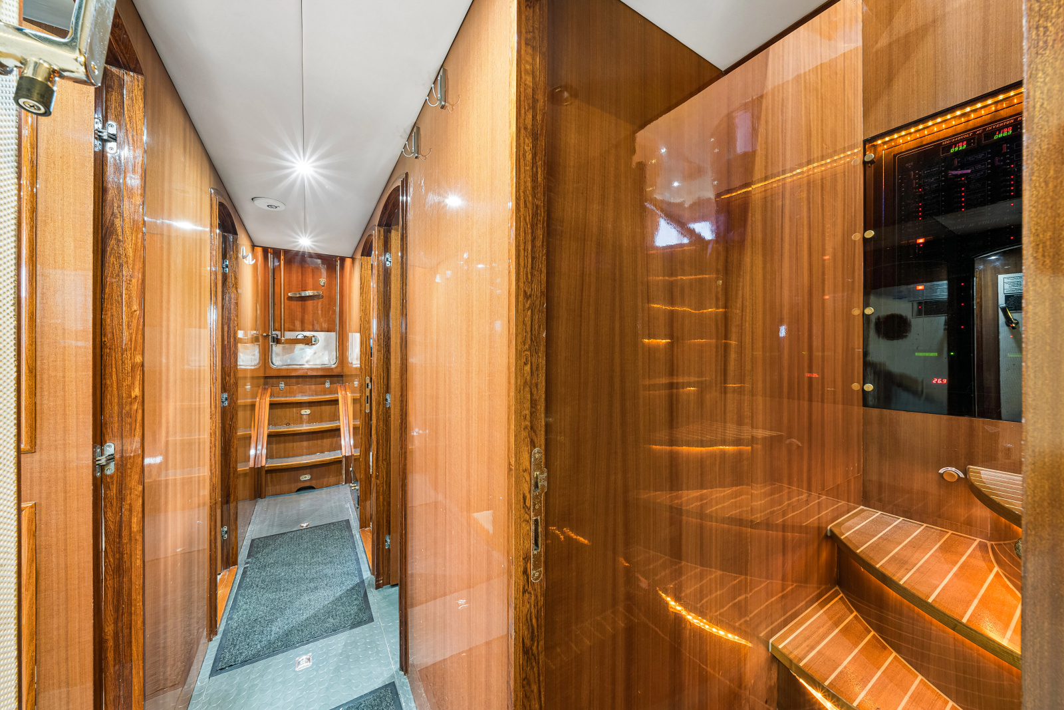
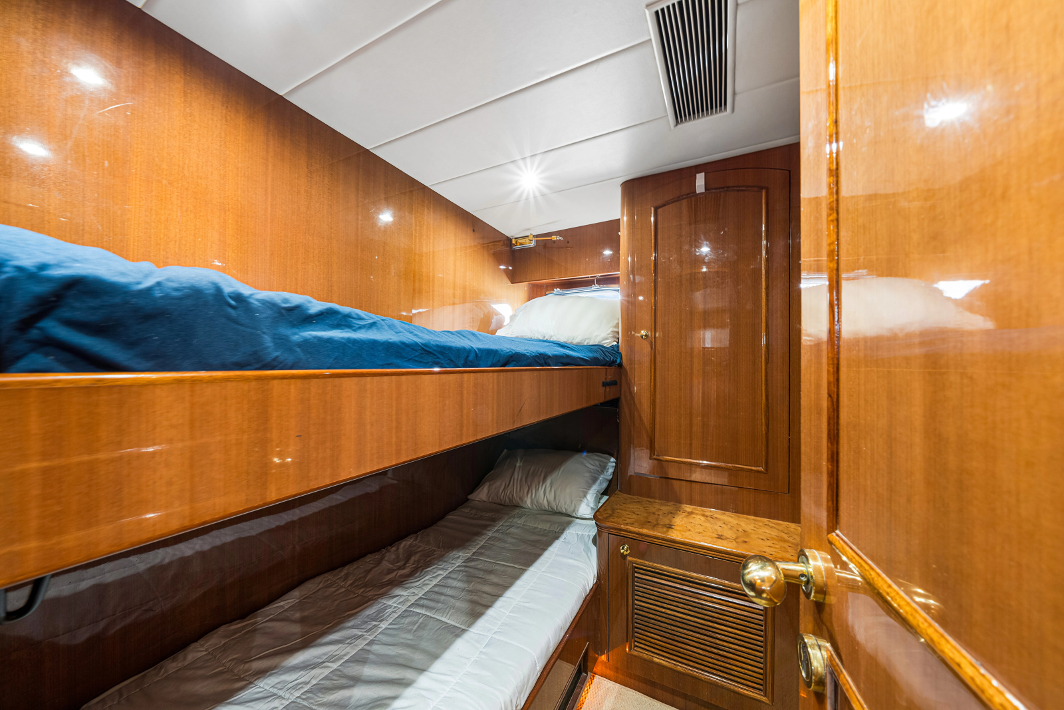
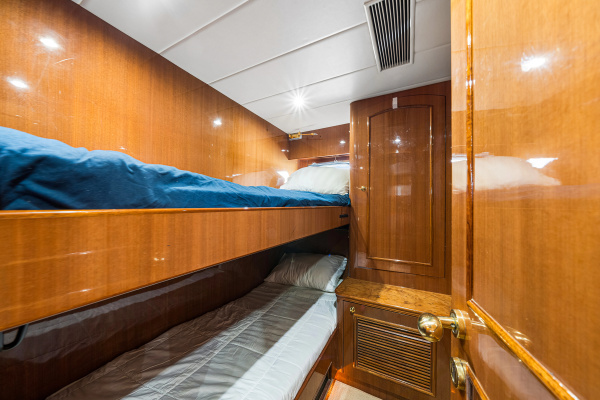
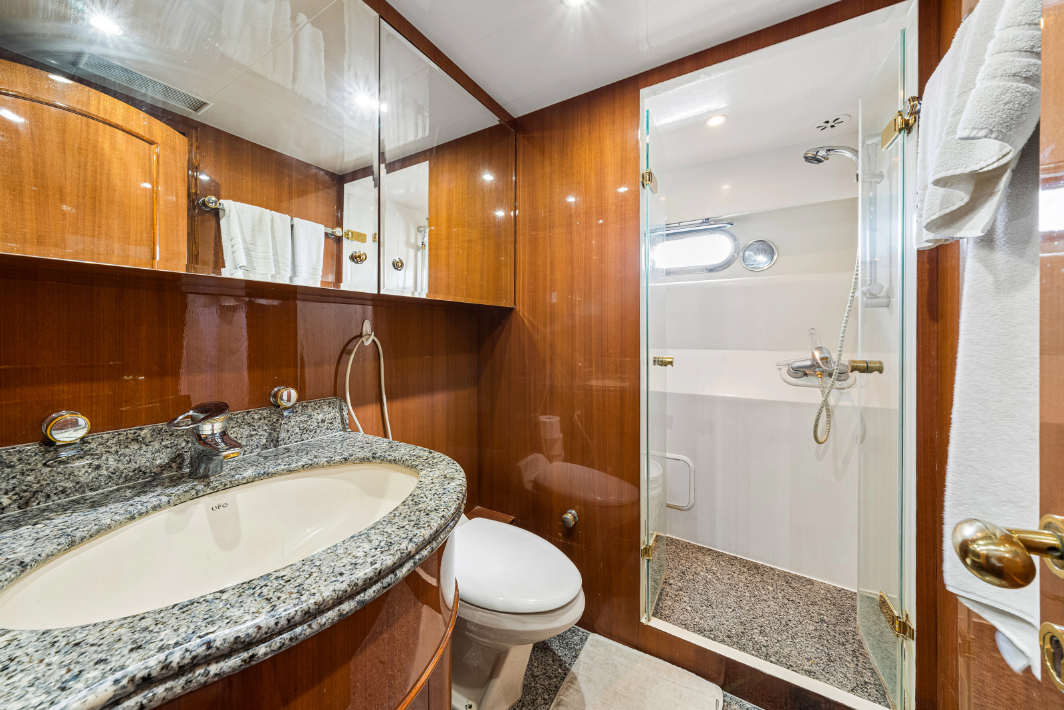
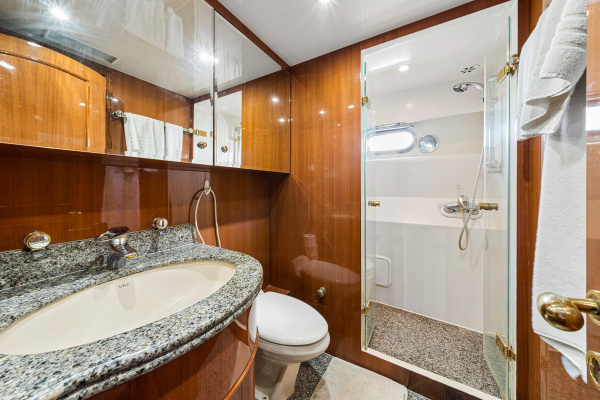
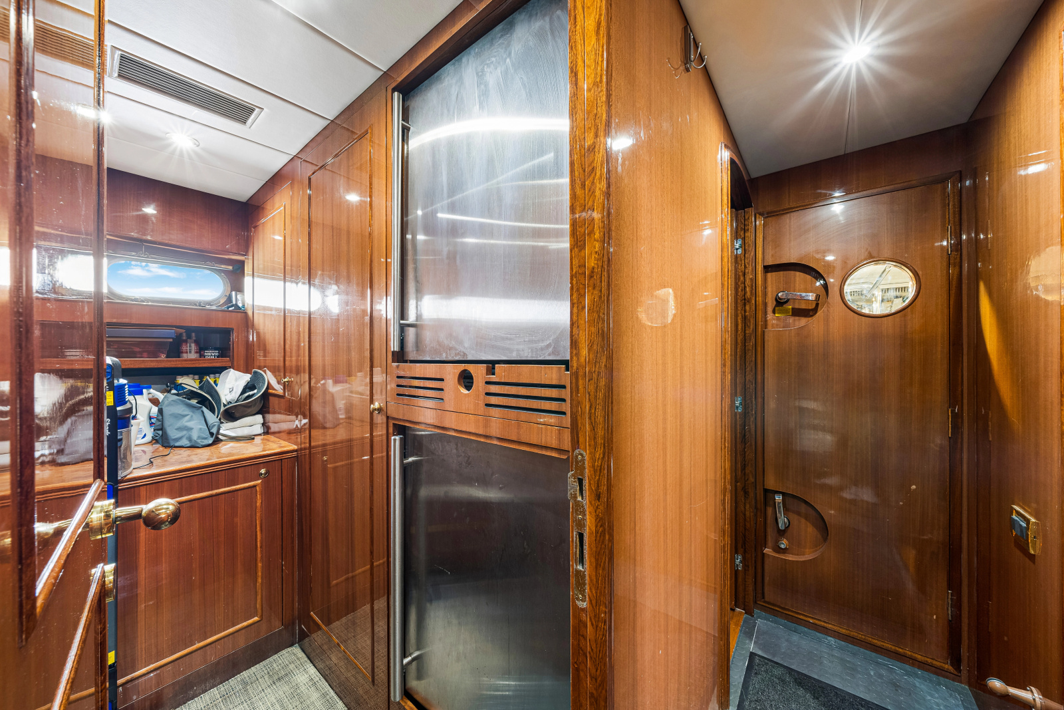
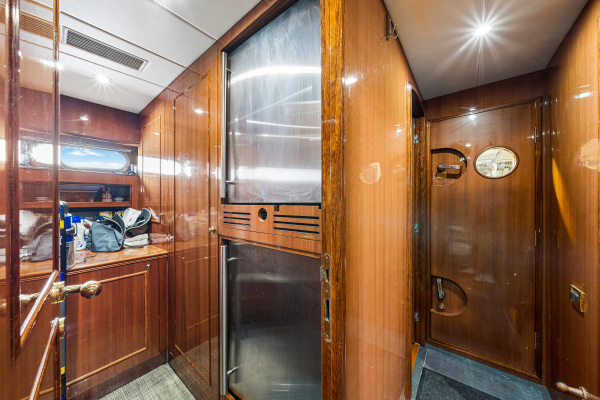
The crew quarters are outfitted like the rest of SWEET SARAH’s interior with high gloss cherry wood. The captain’s quarter has a double bed with hanging locker and the 2nd crew room has twin beds with hanging locker also and storage cabinets. They both share a head with vanity, sink and walk in shower. There is also a bonus utility room with extra refrigeration space, Washer and Dryer units (second set on the boat!) and more cabinet space.
•Full power distribution panel on staircase from salon
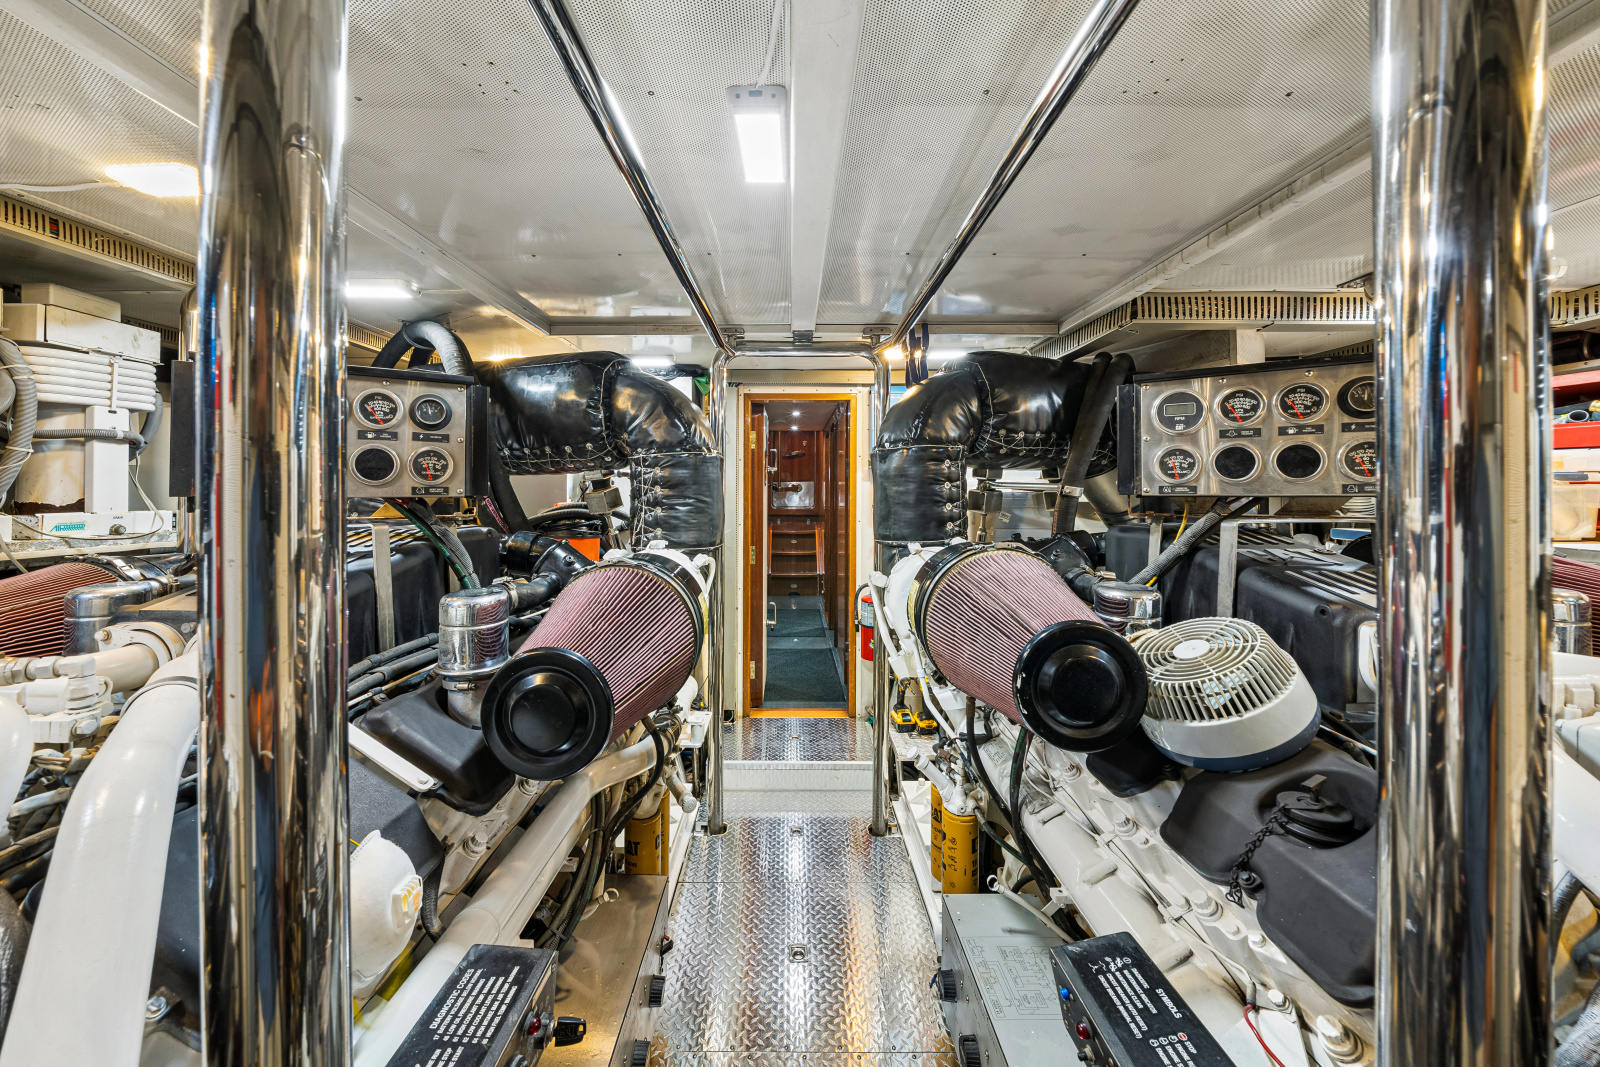
•Engine room access door
•Captain’s quarters with double berth and storage
•Crew bunk room with 2 beds and storage
•Crew head with sink, vanity and walk in shower
•Storage room with 2 refrigerators, washer, dryer and cabinets
•Transom bustle door to aft swim platform
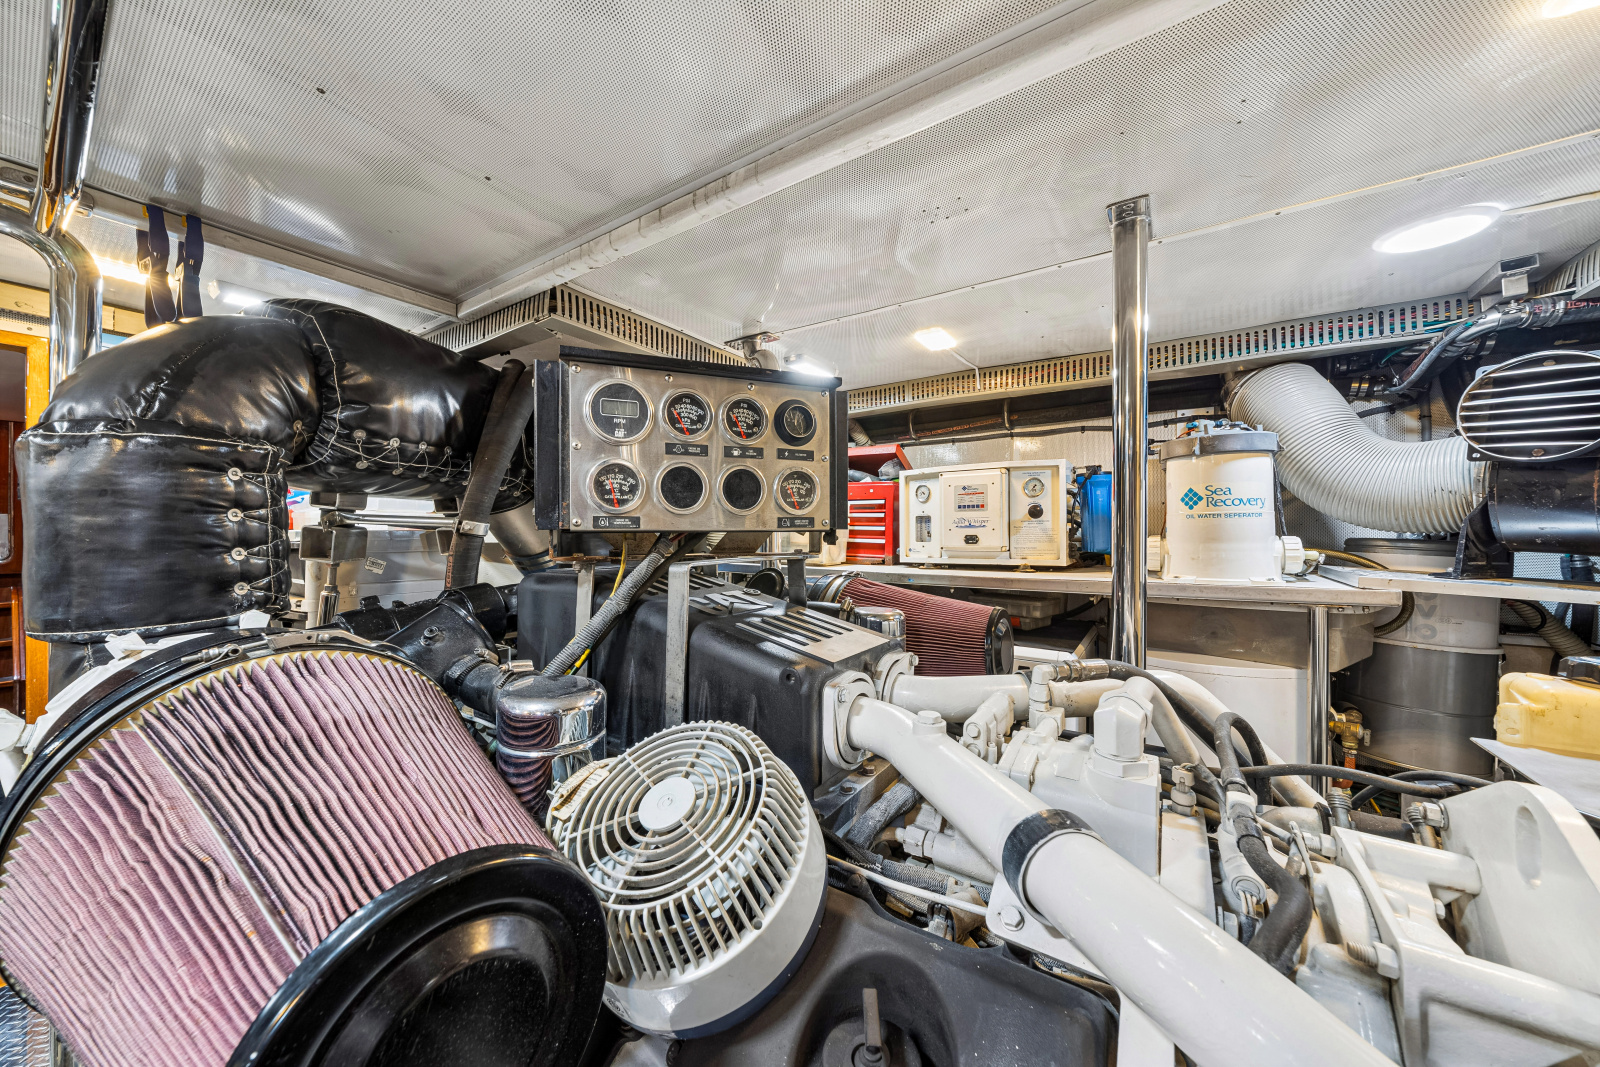
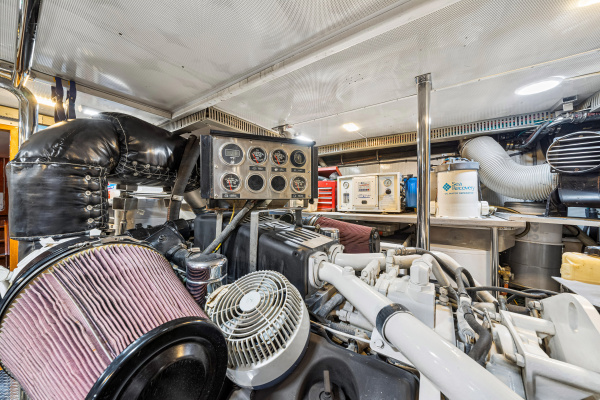
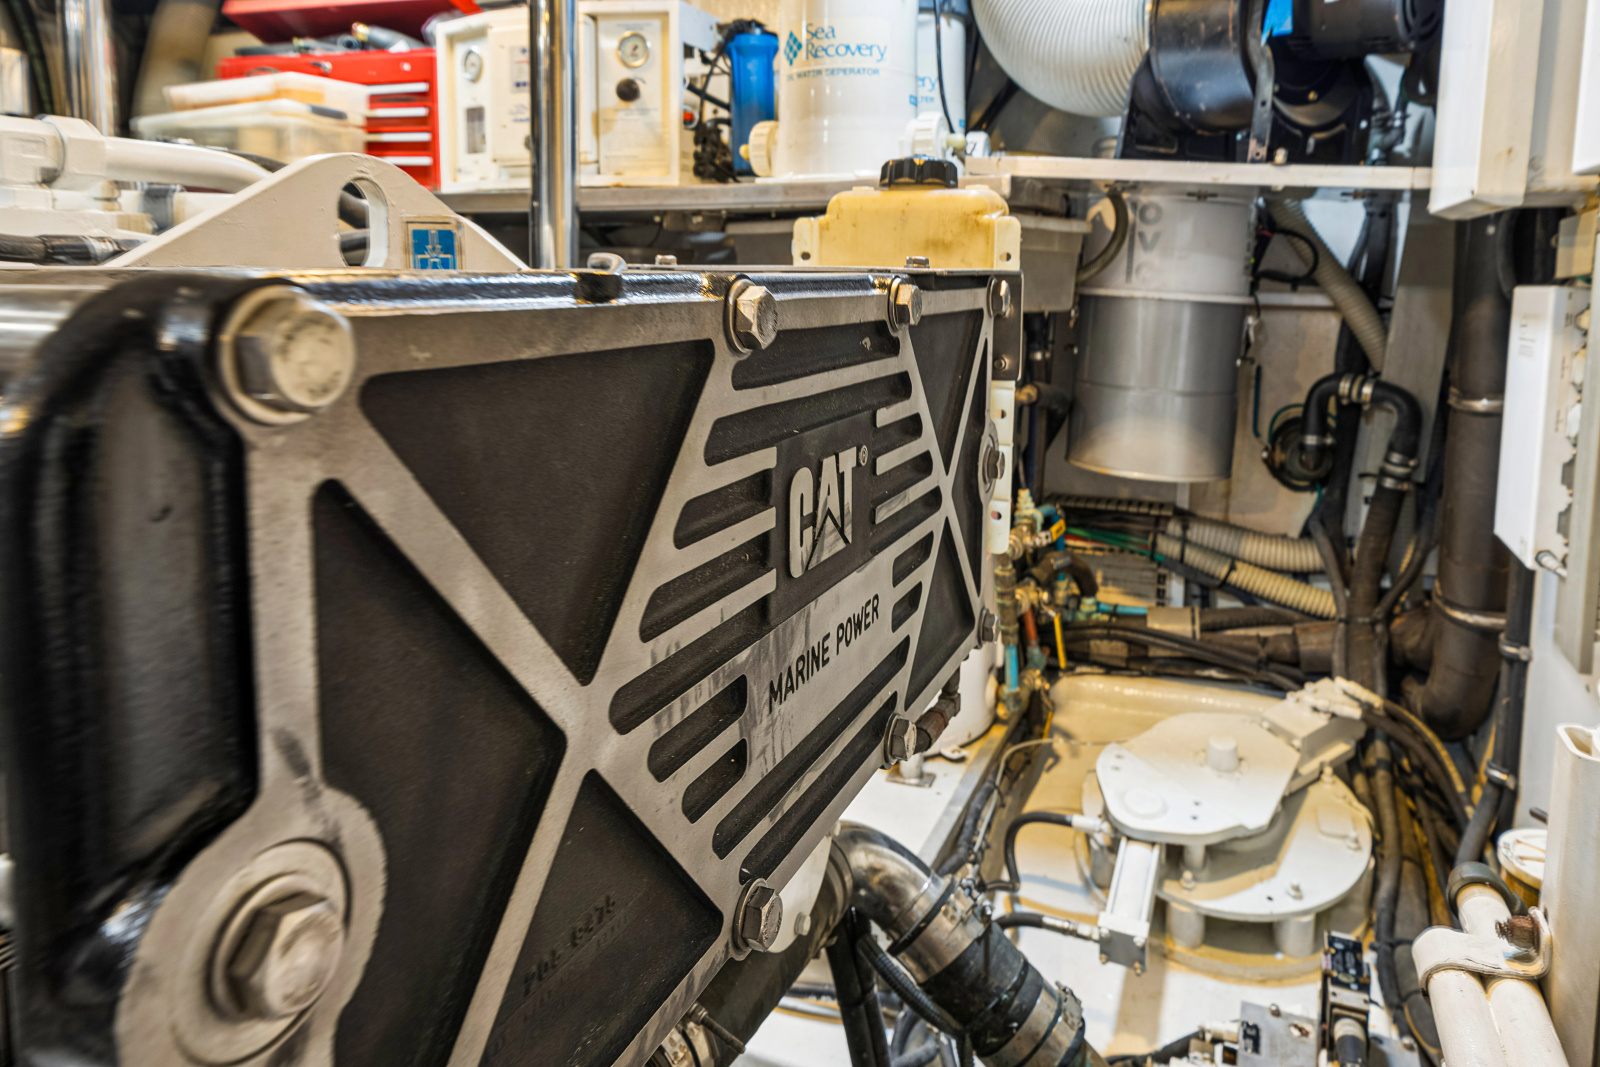
•Twin Caterpillar C30 Diesel Engines
•Twin ZF Rexroth Marine Transmissions
•TRAC Hydraulic Fin Stabilizers
•Hydraulic Bow Thruster
•Twin Kohler 32kW Generators
•Xantrex Inverter System
•Charles Isolation Transformers
•Victron Centaur Battery Chargers
•Fireboy FE241 Automatic Fire Suppression System
•Racor Fuel/Water Separators
•Twin Stainless Steel Shafts with Tides Dripless Shaft Seals
•Dual 30-Gallon Torrid Water Heaters
•Fresh Water Pump System (Shurflo with HeadHunter Backup)
•VacuFlush Head System
•Sealand Macerator Pumps
Listing MLS by Yachtr.com
For more information about this yacht contact SYS Yacht Sales.
We
look forward
to working with you!

1306 Main Street
Sarasota FL 34236 USA
Phone: 1-941-365-9095
Email: info@sysyachtsales.com
Website: https://sysyachtsales.com
"With over 30 years in the yacht sales industry, we specialize in new and used yachts for sale ranging from 30 to 200+ feet. Experience why our clients say they will never go anywhere else...Experience the SYS Difference!"

2026 International Yacht Brokers Association- SYS Yacht Sales, Active Member - Vessel ID: 2856858